
Maison d'architecte à vendre 6 pièces (19)
443 100€
Localisation : ALLASSAC, 19240
5 rooms
3 bedrooms
2 bathroom(s)
203 m²
Description of the property : House 5 rooms for sale in ALLASSAC
ALLASSAC (19240, Corrèze, France) — Unique Architect-Designed House with Panoramic Views, Pool and 2,600 m² Grounds
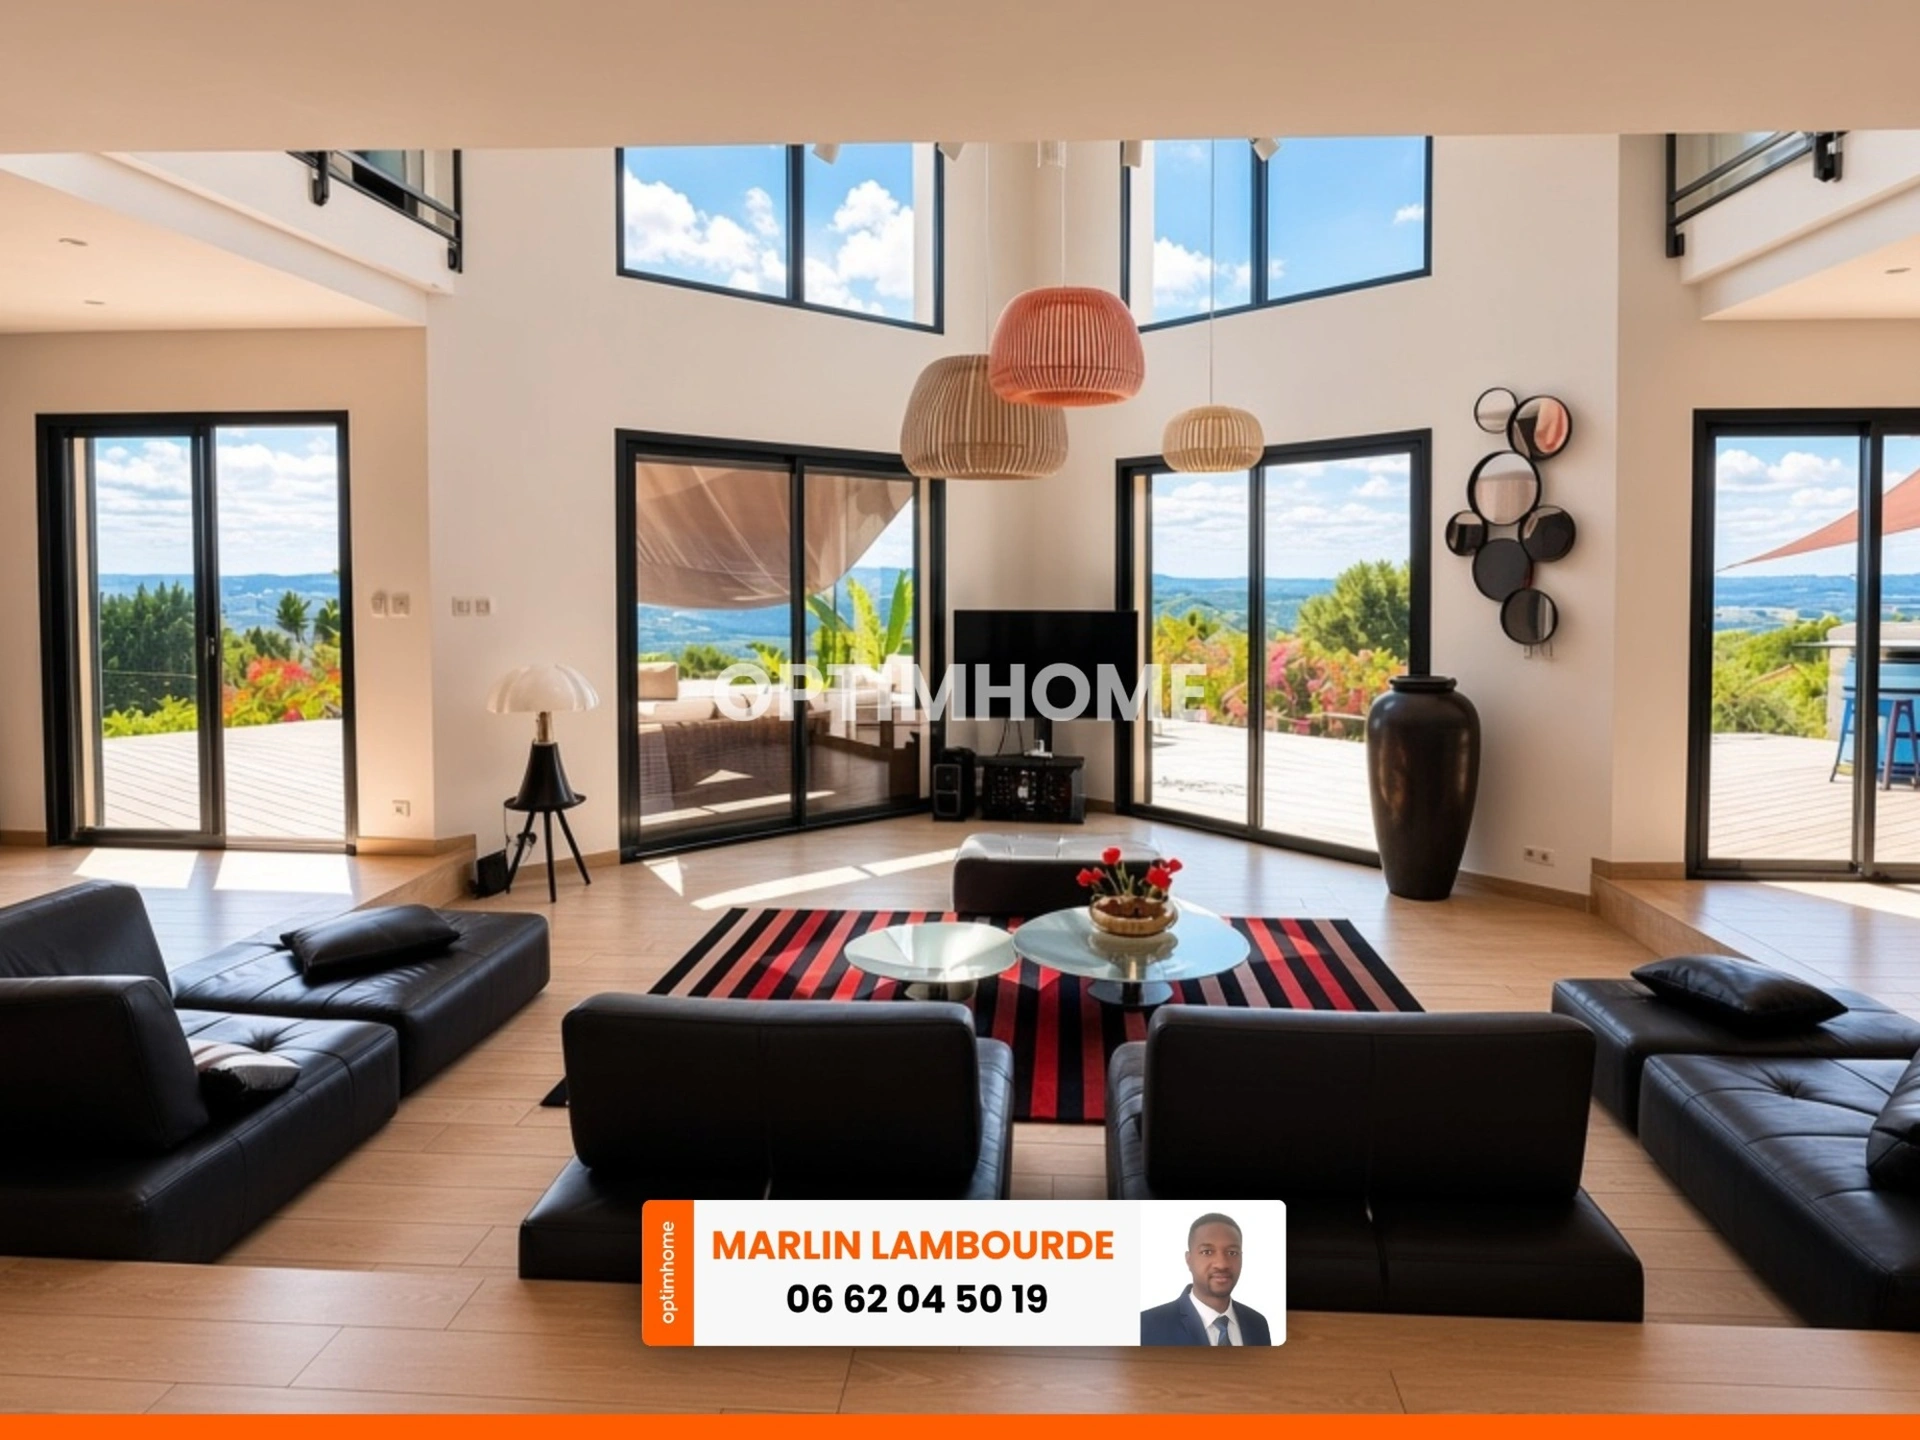
From the moment you step inside, you're captivated by the light flooding every corner of the home, thanks to the soaring cathedral-style living room and its floor-to-ceiling windows rising six metres high, drawing in every ray of sunshine across the 100 m² south-west-facing living space. The panoramic view from the terrace is simply breathtaking.
The reception area unfolds... Show more
From the moment you step inside, you're captivated by the light flooding every corner of the home, thanks to the soaring cathedral-style living room and its floor-to-ceiling windows rising six metres high, drawing in every ray of sunshine across the 100 m² south-west-facing living space. The panoramic view from the terrace is simply breathtaking.
The reception area unfolds... Show more
ALLASSAC (19240, Corrèze, France) — Unique Architect-Designed House with Panoramic Views, Pool and 2,600 m² Grounds
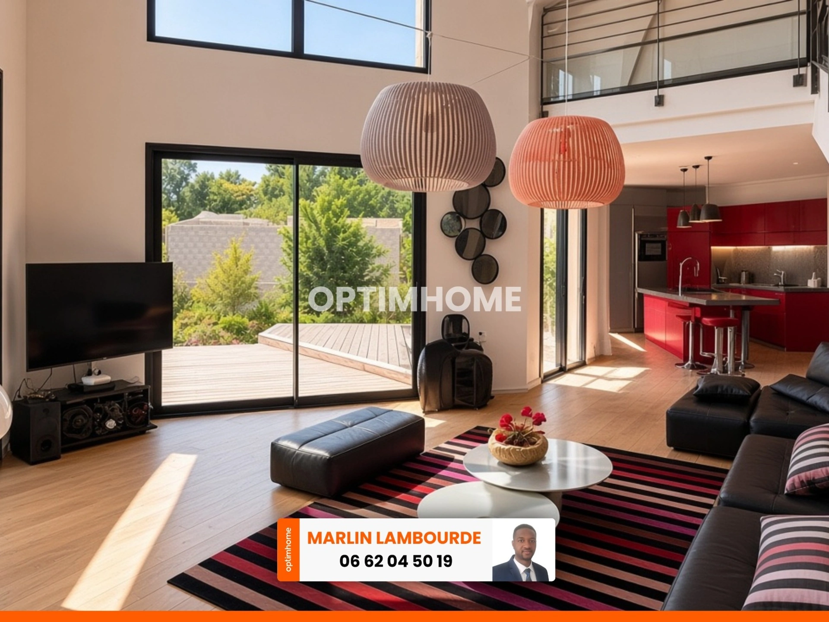
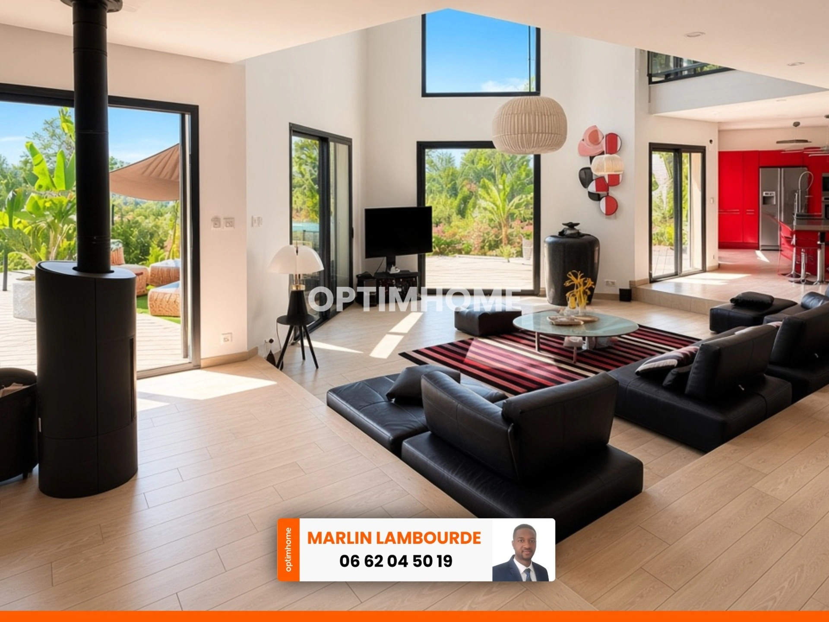
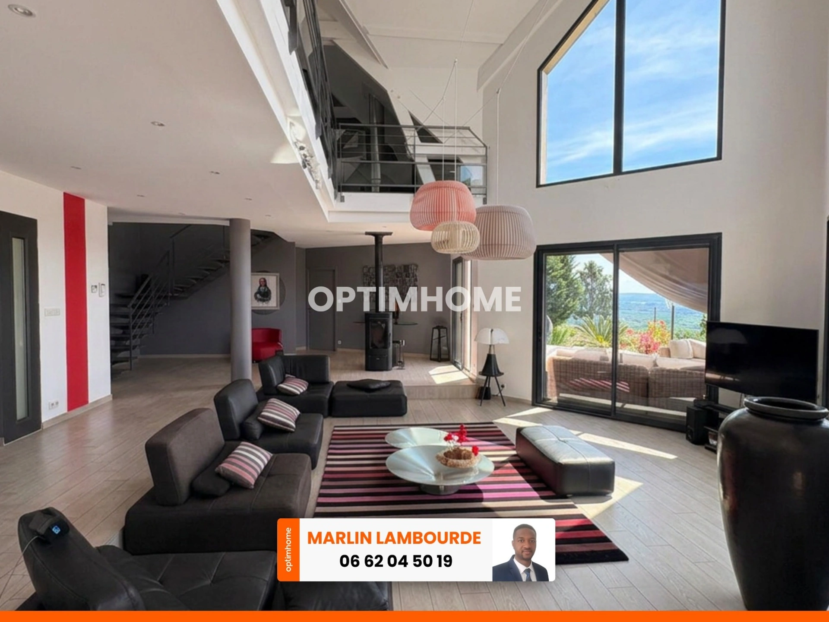
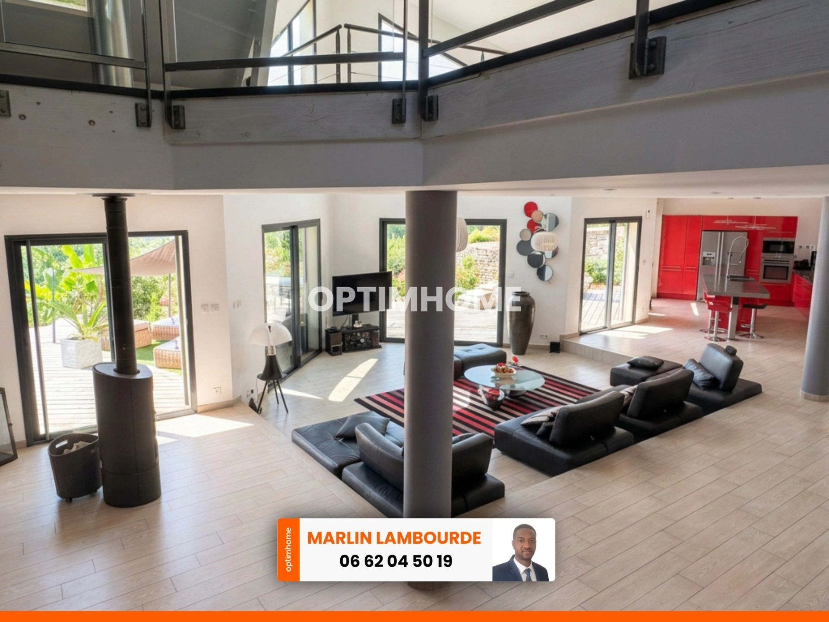
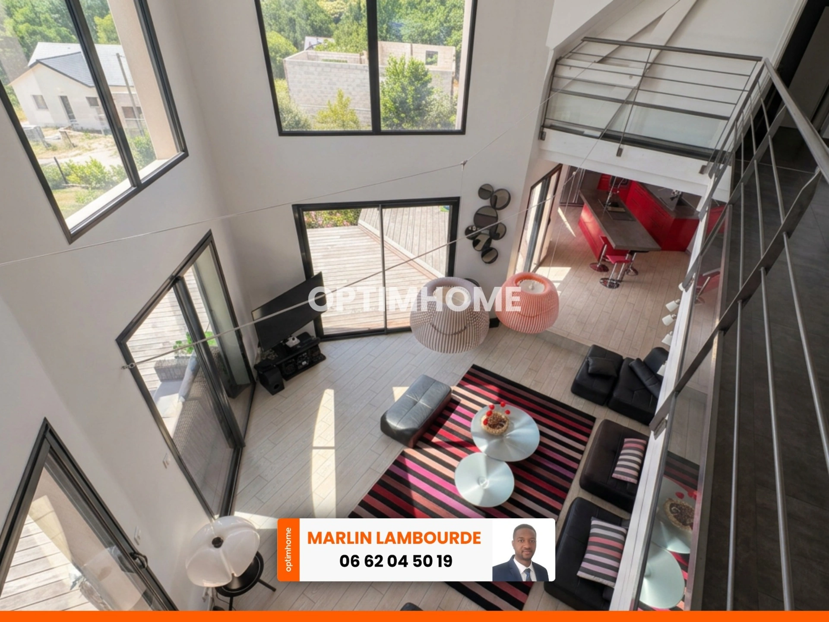
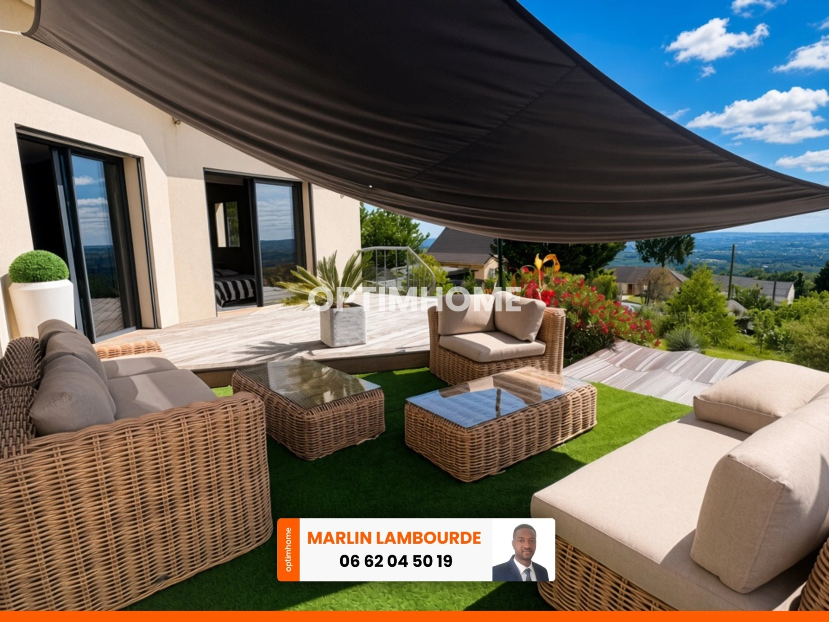
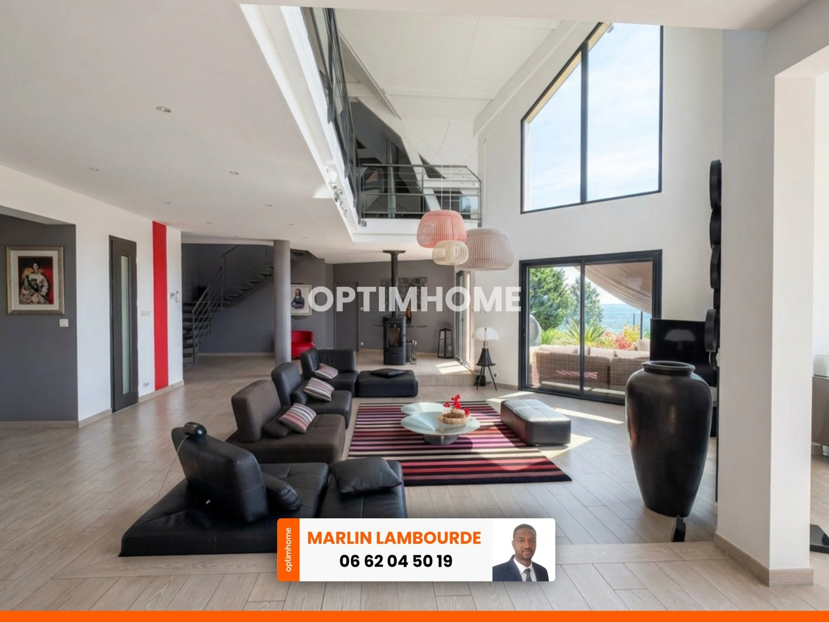
From the moment you step inside, you're captivated by the light flooding every corner of the home, thanks to the soaring cathedral-style living room and its floor-to-ceiling windows rising six metres high, drawing in every ray of sunshine across the 100 m² south-west-facing living space. The panoramic view from the terrace is simply breathtaking.
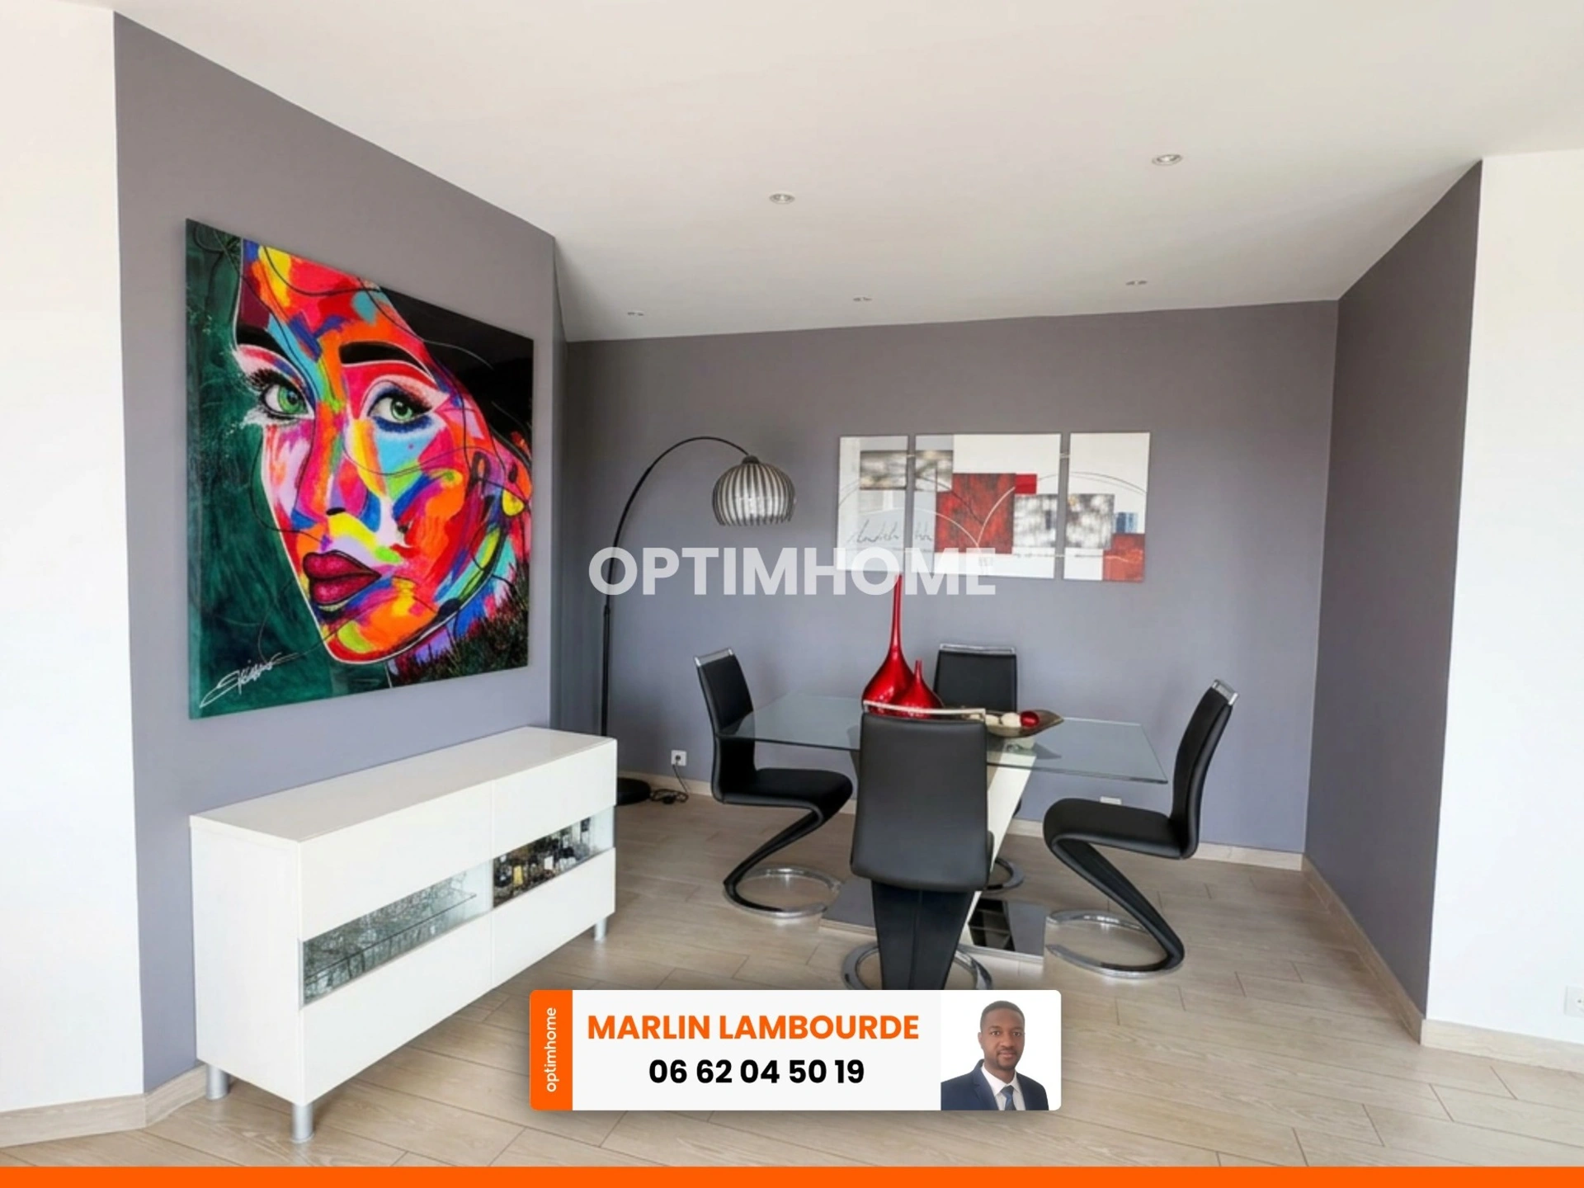
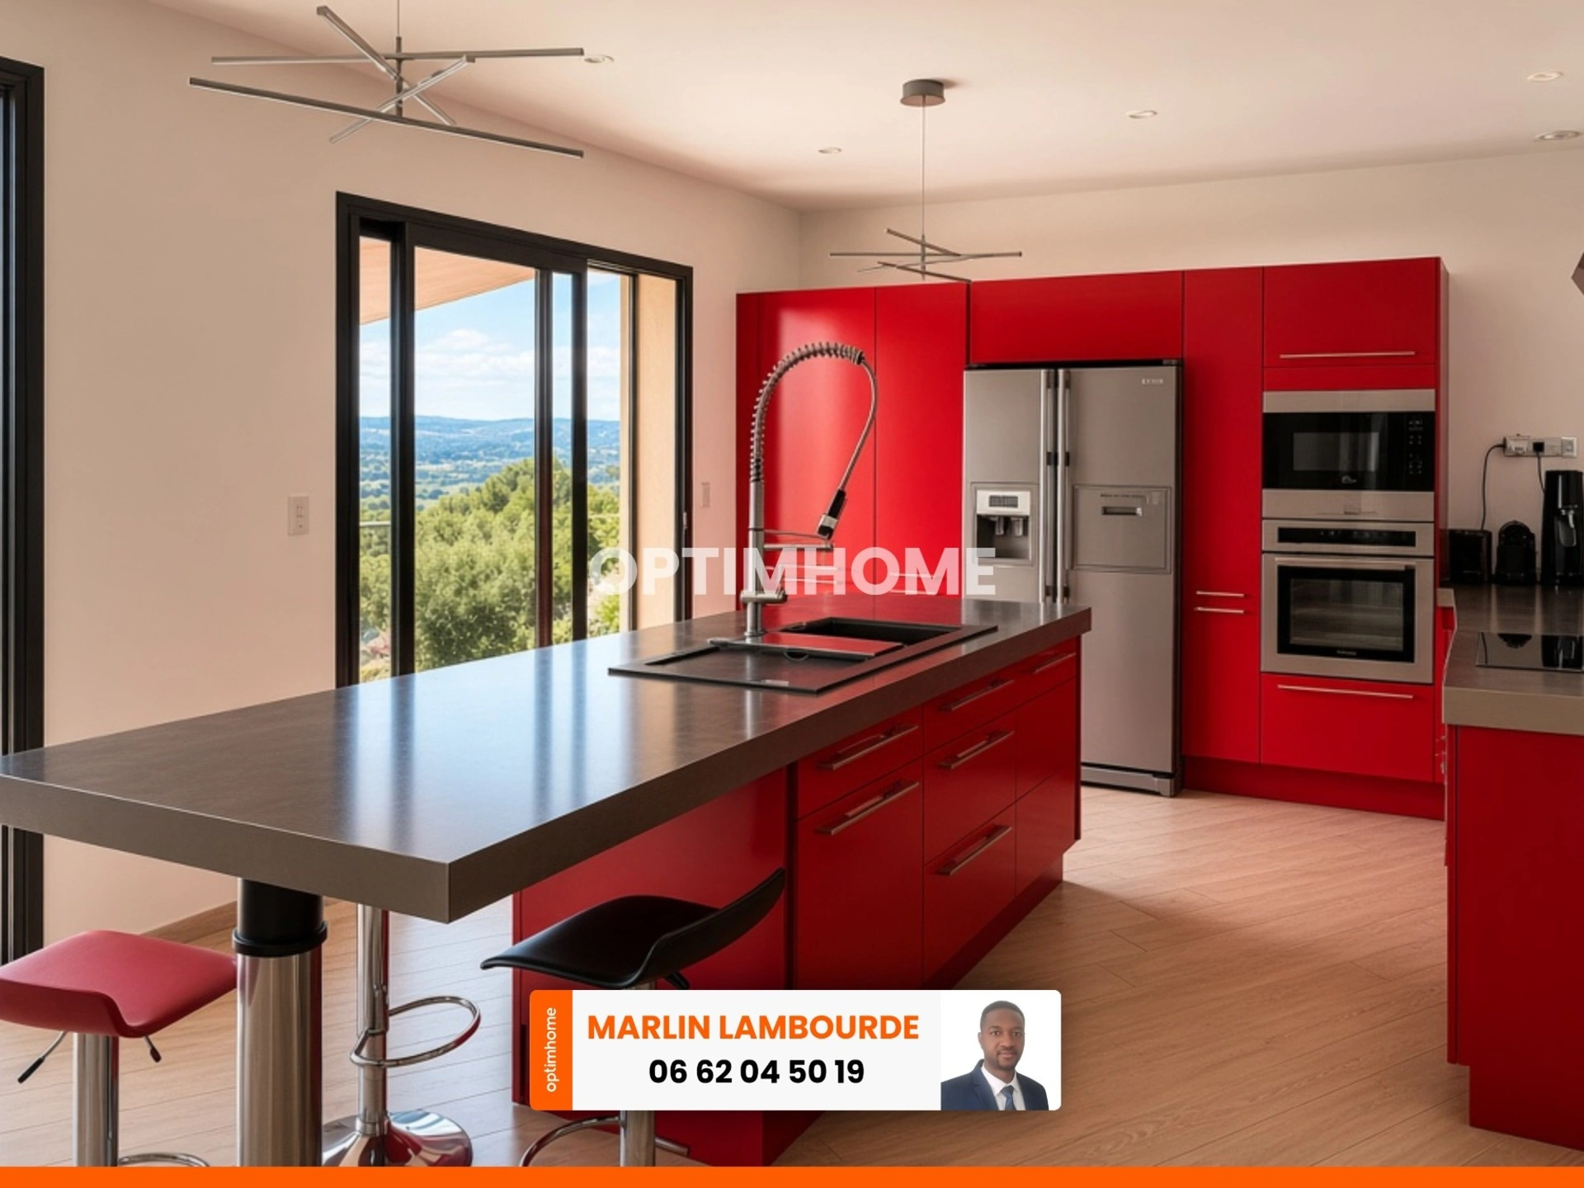
The reception area unfolds into a spacious lounge, a dining room and a fully equipped open-plan kitchen. The ground floor also features a 25 m² master suite with shower room, wc and dressing room.
Upstairs, the private quarters are arranged around a mezzanine with panoramic views, an independent wc, and two 20 m² master bedrooms, along with a bathroom featuring a jacuzzi bathtub and dressing room.
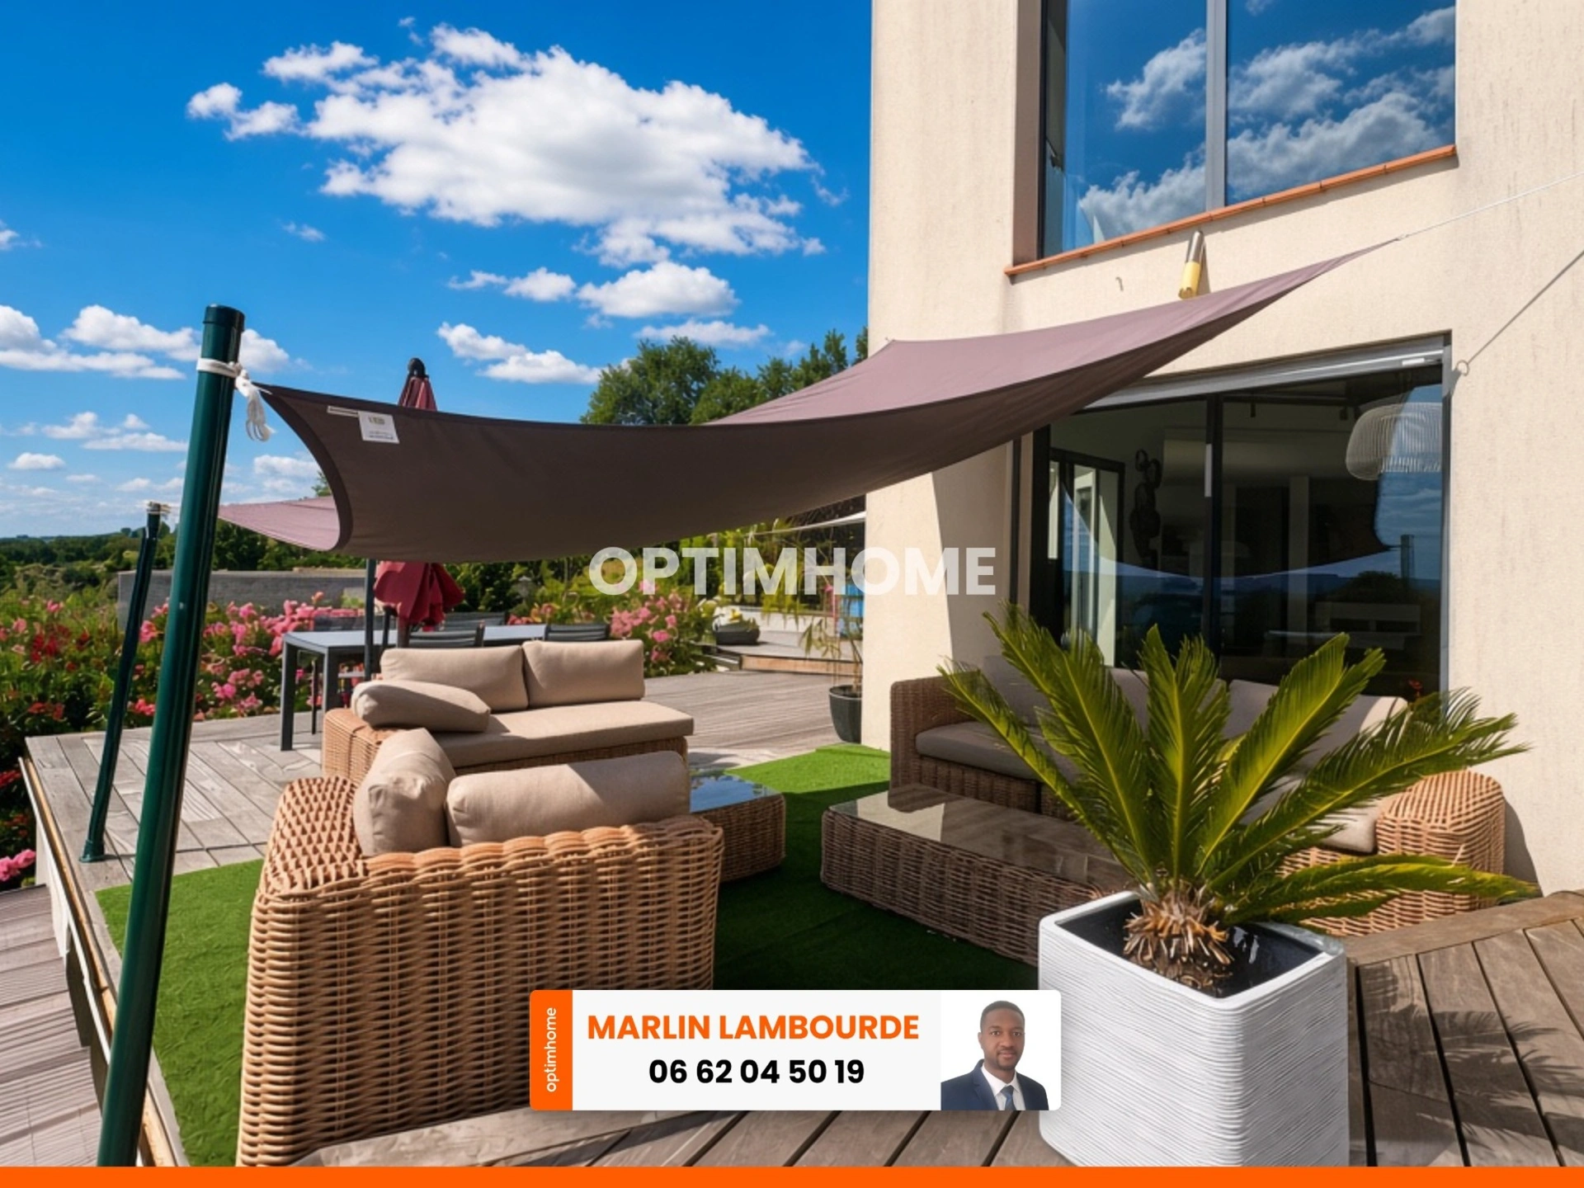
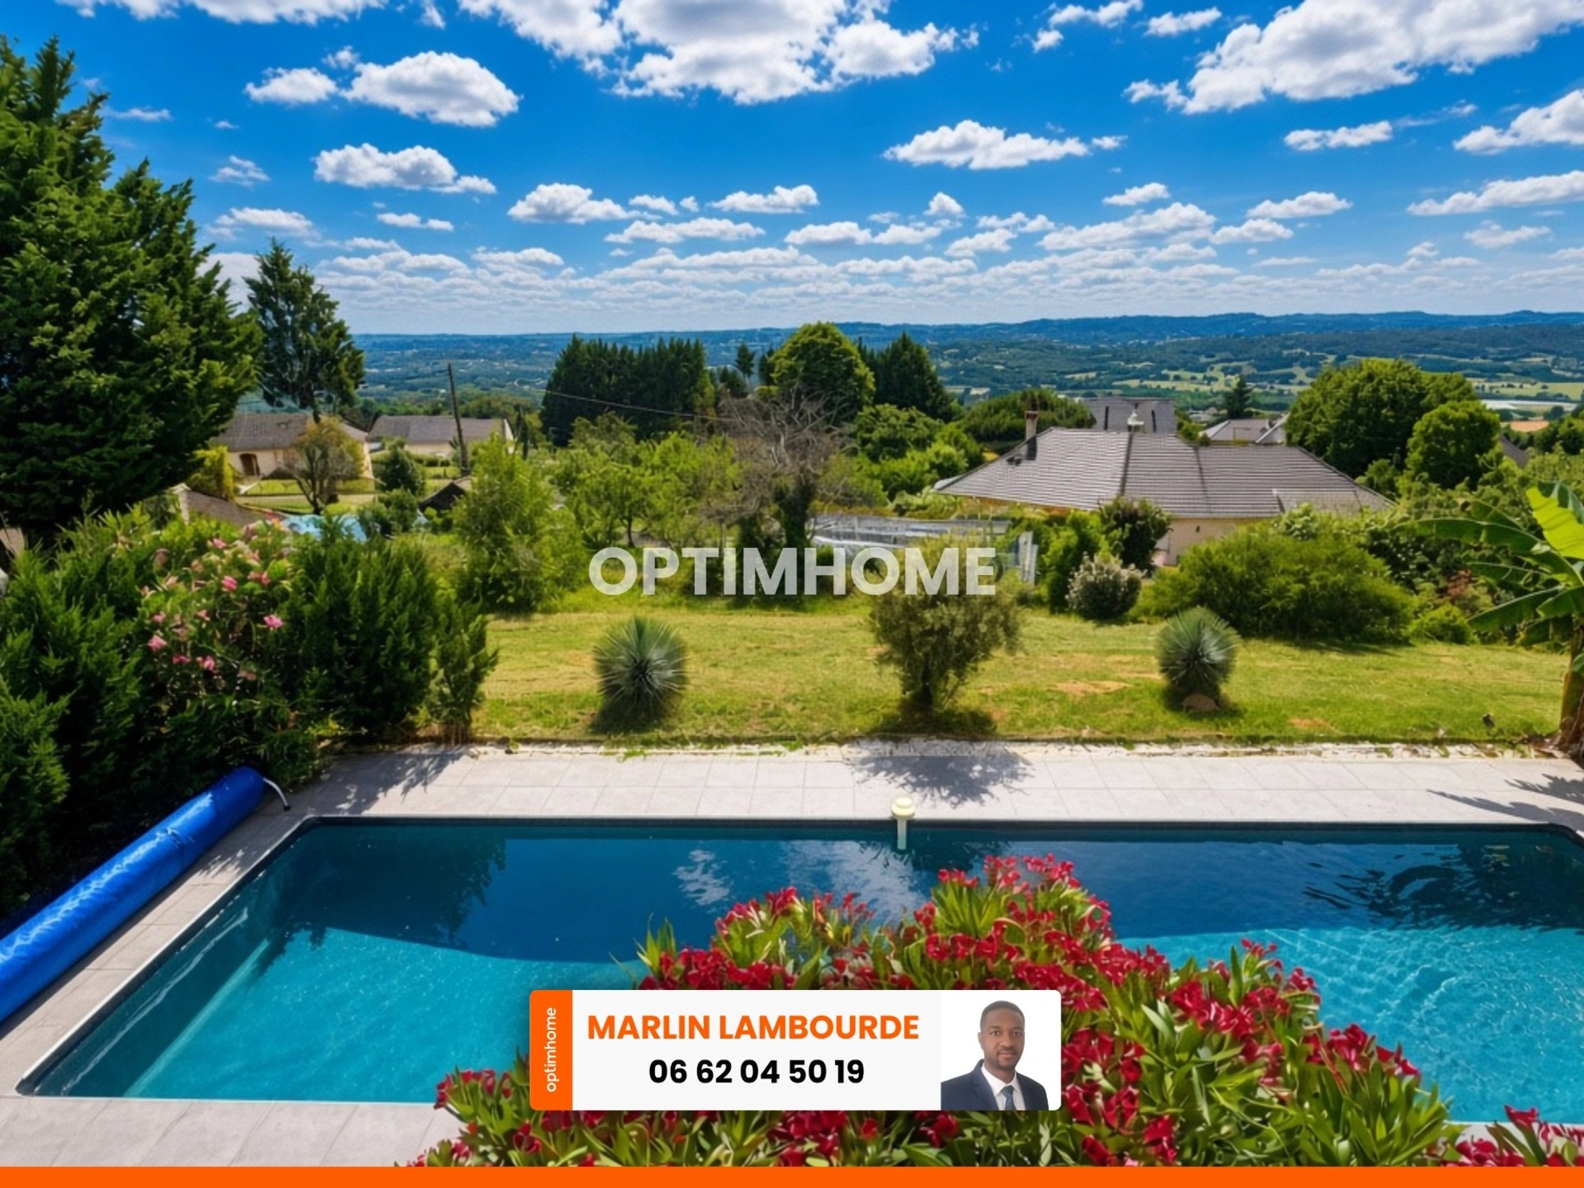
The grounds are enhanced by towering laurels, banana trees and olive trees, at the centre of which stretches a 12 x 3 m swimming lane. All set on approximately 2,600 m² of land.
A 200 m² garage houses the beginnings of an independent apartment (bedroom, kitchen, bathroom — unfinished) — excellent extra potential as a studio, office or guest annex.
Heating via heat pump with underfloor heating on the ground floor and convector heaters upstairs. Air conditioning.
Just 15 minutes from the town centre of Brive-la-Gaillarde.
A rare property, built for those seeking space, light and a truly breathtaking view.
Key features
Living area 204 m², built in 2007
Approx. 2,600 m² landscaped grounds (laurels, banana trees, olive trees)
5 rooms including 3 bedrooms
2 shower/bathrooms (one with jacuzzi bathtub)
2 wc
2 terraces
Swimming pool / 12 x 3 m swim lane
Full basement, wine cellar, workshop room
200 m² garage with unfinished independent apartment
4 parking spaces
Heat pump + underfloor heating (ground floor) / convector heaters (upstairs)
Air conditioning
Energy rating (DPE): B (93 kWhEp/m²/year) — GHG rating (GES): A (3 kgCO2/m²/year)
Estimated annual energy costs: between €1,760 and €2,430 (2021–2023 basis)
Property tax: approx. €1,800/year Les honoraires sont à la charge du vendeur.
Les informations sur les risques auxquels ce bien est exposé sont disponibles sur le site Géorisques : www. georisques. gouv. fr.
Contactez Marlin LAMBOURDE Entrepreneur Individuel, Agent commercial OptimHome (RSAC N°810 144 204 Greffe de LIMOGES) 06 62 04 50 19 (réf. 615552 )
Show less
From the moment you step inside, you're captivated by the light flooding every corner of the home, thanks to the soaring cathedral-style living room and its floor-to-ceiling windows rising six metres high, drawing in every ray of sunshine across the 100 m² south-west-facing living space. The panoramic view from the terrace is simply breathtaking.
The reception area unfolds into a spacious lounge, a dining room and a fully equipped open-plan kitchen. The ground floor also features a 25 m² master suite with shower room, wc and dressing room.
Upstairs, the private quarters are arranged around a mezzanine with panoramic views, an independent wc, and two 20 m² master bedrooms, along with a bathroom featuring a jacuzzi bathtub and dressing room.
The grounds are enhanced by towering laurels, banana trees and olive trees, at the centre of which stretches a 12 x 3 m swimming lane. All set on approximately 2,600 m² of land.
A 200 m² garage houses the beginnings of an independent apartment (bedroom, kitchen, bathroom — unfinished) — excellent extra potential as a studio, office or guest annex.
Heating via heat pump with underfloor heating on the ground floor and convector heaters upstairs. Air conditioning.
Just 15 minutes from the town centre of Brive-la-Gaillarde.
A rare property, built for those seeking space, light and a truly breathtaking view.
Key features
Living area 204 m², built in 2007
Approx. 2,600 m² landscaped grounds (laurels, banana trees, olive trees)
5 rooms including 3 bedrooms
2 shower/bathrooms (one with jacuzzi bathtub)
2 wc
2 terraces
Swimming pool / 12 x 3 m swim lane
Full basement, wine cellar, workshop room
200 m² garage with unfinished independent apartment
4 parking spaces
Heat pump + underfloor heating (ground floor) / convector heaters (upstairs)
Air conditioning
Energy rating (DPE): B (93 kWhEp/m²/year) — GHG rating (GES): A (3 kgCO2/m²/year)
Estimated annual energy costs: between €1,760 and €2,430 (2021–2023 basis)
Property tax: approx. €1,800/year Les honoraires sont à la charge du vendeur.
Les informations sur les risques auxquels ce bien est exposé sont disponibles sur le site Géorisques : www. georisques. gouv. fr.
Contactez Marlin LAMBOURDE Entrepreneur Individuel, Agent commercial OptimHome (RSAC N°810 144 204 Greffe de LIMOGES) 06 62 04 50 19 (réf. 615552 )
Show less
Location of the property : House 203 m2 for sale in ALLASSAC
19240 ALLASSAC
Sale price including fees : 443 100€
- Fees payable by the seller
View the fee barometer : click here
Information on the risks to which the property is exposed is available on the georisques website