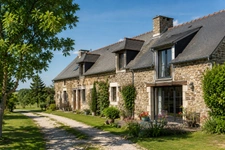
Are you wondering what exactly a French longhouse is? Why does this type of traditional property attract so many buyers in 2026? Are you looking to find out which regions are best for buying one, how to renovate it, and how to successfully invest in a longhouse for sale without making mistakes?
The French longhouse has become a highly sought-after character property in 2026. Combining rural heritage with strong investment potential, this type of home is increasingly appealing to buyers looking for authenticity and charm. This comprehensive guide supports you every step of the way: architectural definition, key regions, renovation advice, and purchasing strategies for investing in a longhouse with confidence.
Do you have a real estate purchase project? Are you planning to sell your longhouse? Contact your Optimhome advisor to support you and secure your project.
What Is a Longhouse? Definition and Origins of This Type of Home in France
The term “longhouse” comes from its characteristic shape: a long, narrow building extending lengthwise. This type of traditional rural housing was once at the heart of farming life in France, particularly in western regions. Under one roof, the longhouse housed the family home, the cattle stable, and the barn used to store harvests. This layout allowed farmers to centralize their activities and protect their belongings within a single functional building.
Today, in real estate terminology, a longhouse refers to a character property highly sought after for its authenticity and development potential. These buildings attract buyers seeking a preserved living environment, far from the uniformity of modern construction. With their generous volumes and unique charm, they offer excellent opportunities to create a charming primary or secondary residence.
What Are the Architectural Features of a Character Longhouse?
The building is developed on one level and extends lengthwise along the eaves wall — the wall supporting the gutter or drainage channel that collects rainwater. At the opposite end, the gable wall, narrower and often triangular, marks the ends of the structure.
Walls built from local stone (granite in Brittany, limestone in Normandy) give the longhouse its robustness and timeless appearance. Slate roofs, typical of these regions, add elegance while ensuring long-lasting protection against the weather.
An east-west orientation was traditionally favored to capture natural light throughout the day, a valuable asset for residents’ comfort. Inside, rooms are often arranged in sequence, creating smooth circulation from one space to another.
Today, this layout offers excellent potential for modern design ideas, such as opening up spaces or creating large, bright living areas. Exposed stone walls and original beams are highly sought-after decorative features that enhance the authentic character of these homes.
What Is the Typical Size of a French Longhouse?
As its name suggests, a longhouse is always longer than it is wide. Living space varies considerably depending on the region and the building’s original purpose, but it generally ranges between 80 and 250 m². Some smaller longhouses offer around 100 to 140 m² of living space, while larger ones can reach 200 m² or more.
Beyond the main living area, longhouses often include outbuildings — stables, barns, cellars — which represent a major asset for extension or renovation projects. These annexes can be transformed into additional living spaces (master suites, workshops, offices), holiday rentals, or simply kept as storage areas.
This modularity makes the longhouse an exceptional property for buyers looking for a scalable project. You can start by renovating the main living area and progressively convert the annexes according to your needs and budget. This flexibility is a strong advantage for a successful real estate investment in 2026.
Where to Buy a Stone Longhouse in France?
Stone longhouses are mainly found in western France, where this rural architecture has shaped the landscape for centuries. While Brittany and Normandy remain the iconic regions for this type of home, beautiful longhouses can also be found in the Loire region, Touraine with the Touraine-style longhouse, and other French territories where this heritage architecture developed. Each region offers its own architectural specificities and unique charm, providing buyers with a wide range of possibilities for bringing their real estate project to life.
Longhouses for Sale in Brittany: From Morbihan to Finistère
Brittany stands out as the homeland of the Breton longhouse, recognizable by its solid granite walls and slate roof. The Morbihan department offers a particularly rich selection, with properties ranging from €58,990 for renovation projects to €416,000.
Finistère and Ille-et-Vilaine also offer excellent opportunities, often located in green and peaceful settings close to the coast or deep in the countryside. Breton longhouses are highly appreciated for their authenticity and transformation potential.
Many offer living spaces between 130 m² and 270 m², with outbuildings (barns, former stables) suitable for extensions or conversion into holiday cottages. Brittany’s tourist appeal further increases interest in these properties, whether for a main residence, vacation home, or rental investment project. You can find longhouses located 20 minutes from Vannes and the Gulf of Morbihan, or just a few kilometers from the coastline, combining rural tranquility with quick access to the sea.
Norman Longhouses in Normandy: Authenticity and a Preserved Environment
The Norman longhouse stands out thanks to its distinctive architectural features: exposed timber framing, limestone walls or cob infill, and roofs traditionally made of thatch or slate. This construction method is both aesthetic and functional, providing excellent natural insulation and resistance to Normandy’s climate conditions.
The proximity to Paris makes Normandy a highly desirable location for second homes.
Buyers are drawn to the authentic charm of these Norman longhouses, often nestled in preserved villages while still benefiting from quick access to the capital. Prices vary depending on the property’s condition and location, with attractive opportunities for renovation projects. Demand remains strong, driven by the appeal of this unique architectural heritage and the quality of life offered by the Norman countryside.
Seaside or Countryside Longhouses: Finding a French Property Near You
Dreaming of a seaside longhouse? The coasts of Brittany and Normandy offer exceptional properties, sometimes located just 400 meters from the sea, such as in Paimpol or the Gulf of Morbihan. These homes benefit from idyllic surroundings, often with no overlooking neighbors, landscaped grounds, and open views.
Loire-Atlantique also offers attractive opportunities, with a median house price around €3,200 per m² in 2026, making projects more affordable than in some highly sought-after coastal areas.
To find the longhouse matching your criteria, real estate alerts keep you informed in real time about new listings corresponding to your project, whether you are looking locally or in a specific region. Our local real estate advisors know their markets perfectly and can guide you toward exclusive properties suited to your budget and expectations. Do not hesitate to contact an Optimhome advisor for personalized support in your search.
Region | Typical Materials | Price Range | Main Advantages |
|---|---|---|---|
Brittany | Granite, slate | €60,000 – €420,000 | Authenticity, seaside proximity, holiday rental potential, tourist appeal |
Normandy | Limestone, timber framing, slate, cob | €100,000 – €350,000 | Norman charm, natural insulation, proximity to Paris, preserved environment |
Pays de la Loire | Local stone, slate | €80,000 – €300,000 | Attractive prices, green surroundings, quick access to major cities |
Centre-Val de Loire | Tuffeau stone, slate | €90,000 – €280,000 | Touraine longhouses, historical heritage, quality of life |
How to Successfully Renovate a Longhouse? The Before-and-After Guide
Renovating a longhouse means taking on an exciting challenge: preserving architectural heritage while improving comfort to meet modern needs. Before starting, it is essential to clearly define the scope of work and establish a realistic budget. Work with qualified professionals (architects, craftsmen specialized in old buildings) to ensure the sustainability of your project. A thorough diagnosis of the structure, roof, and utilities will help you avoid unpleasant surprises and prioritize the necessary work.
What Interior Design Should You Plan for a Renovated Longhouse?
The interior design of a renovated longhouse must balance authenticity and functionality. The traditional sequence-style layout can be redesigned to create open and bright living spaces: imagine a vast living room extending into a family kitchen, perfect for entertaining and enjoying the convivial atmosphere.
For the sleeping area, consider creating a master suite with a walk-in closet for greater comfort, and plan for multiple bathrooms if the space allows. Preserve character features such as exposed stone walls and wooden beams: they provide incomparable charm and tell the story of the building.
To maximize natural light, install large bay windows, especially facing south. These generous openings transform the interior atmosphere and create a seamless connection with the garden. If ceiling height allows, converting the attic offers valuable additional square footage for spacious bedrooms or office space. Favor a controlled open-plan design to preserve privacy while promoting natural light circulation.
How to Enhance the Exterior of a Renovated Longhouse?
The exterior deserves just as much attention as the interior. Start with restoring the stone walls: careful cleaning and lime repointing restore the façades while respecting the material’s natural breathability.
Slate roof renovation is often essential. Expect to pay between €130 and €200 per m² for a complete roof renovation including removal of the existing roof, depending on the complexity of the structure and the quality of the slate chosen.
Also consider landscaping and outbuilding conversion. An old barn can become an artist’s studio, reception space, or even a holiday cottage. An attached stable offers extension potential to enlarge the living area.
Create outdoor spaces consistent with the property’s character: a wood or natural stone terrace, environmentally respectful landscaping, and stabilized gravel pathways. The harmony between architecture and its landscaped setting makes all the difference.
Why Combine Old-World Charm With Modern Style?
Combining authenticity and modernity means enjoying the best of both worlds. High-performance insulation (wood fiber, cork, lime-hemp) guarantees modern comfort without altering the stone walls. These breathable materials preserve the building’s moisture balance and prevent humidity issues.
Heating systems must be adapted to large volumes: underfloor heating ensures even heat distribution while freeing walls from radiators, making interior design easier. Integrating large bay windows adds brightness and openness without altering the façade, provided proportions and alignment remain consistent with the original structure.
Many renovated longhouses successfully illustrate this blend: exposed stone walls alongside interior glass partitions, old beams enhanced by minimalist designer furniture, or metal staircases combined with stone and glass. This approach enhances heritage while meeting modern energy-efficiency and comfort requirements. An Optimhome advisor can help estimate the value of your project and guide you toward the right professionals for your longhouse renovation.
How to Buy an Affordable Longhouse in 2026?
Affordable longhouses still exist in 2026, especially in rural areas and less sought-after regions. These properties often require varying levels of renovation work. To make your investment successful, it is essential to assess the total cost of the operation: purchase price plus renovation budget. With careful preparation and professional support, buying a longhouse to renovate can become a profitable and charming real estate project.
What Should You Check Before Buying a Longhouse?
Before committing, review several technical and regulatory aspects to avoid unpleasant surprises:
Use this checklist to secure your purchase:
Why Work With an Optimhome Advisor for Your Project?
Buying an affordable longhouse requires strong local expertise and detailed market knowledge. Optimhome advisors support you at every stage to turn your project into a success:
Contact an Optimhome advisor today for tailored support, or estimate your property online if you are planning to sell in order to finance your purchase. Finally, browse our house listings across France to find the property that suits you.
Frequently Asked Questions About Buying a Longhouse
Is a Longhouse a Good Investment in 2026?
Yes, buying a longhouse in 2026 remains a relevant investment for those looking for a character property in a rural setting. Growing demand for this type of heritage home, especially in Brittany and Normandy, ensures strong long-term value appreciation. With a well-executed renovation, you can transform your longhouse into an exceptional property that stands out on the market.
What Budget Should You Plan for Renovating a Longhouse?
The cost of renovating a longhouse varies depending on the scale of the work and the building’s initial condition. For light renovations (interior refresh, finishing work), expect between €700 and €1,500 per m². For a full renovation including structure, insulation, roofing, and utilities, the budget can rise from €1,500 to €2,600 per m². It is essential to obtain several detailed quotes from professionals to refine your budget and avoid unexpected costs.
Can You Convert a Longhouse Into a Holiday Cottage or Guesthouse?
Absolutely. Longhouses offer excellent potential for creating holiday cottages or guest rooms thanks to their spacious bedrooms and authentic charm. You must comply with certain administrative procedures: declaration at the town hall, compliance with hospitality standards (minimum room size of 9 m² excluding bathrooms), and possibly planning permission depending on the work involved. When properly managed, this transformation can generate attractive profitability, especially in tourist regions such as Brittany or Normandy.
How Can You Reduce Energy Costs in a Longhouse?
To reduce annual energy expenses in a longhouse, start by effectively insulating stone walls with breathable materials (cork, wood fiber, hemp) that respect the building’s natural ventilation. Adapt the heating system to large spaces: wood-burning stoves, efficient boilers, or heat pumps depending on your budget. Also improve the EPC rating by replacing windows with double glazing and insulating the roof. You may benefit from financial assistance programs such as MaPrimeRénov’ 2026 to fund these improvements, optimize comfort, and increase your property’s value.
- Structure and major works: check the condition of the stone walls, roof frame, and slate roof. These are often the most expensive renovation items.
- Property diagnostics: request the EPC, asbestos report, lead report, and inspections of electrical and gas systems. These documents provide information about energy performance and potential health risks.
- Natural risks: consult the official natural risks website to learn about flood risks, soil movement, or seismic exposure. This step is essential for anticipating insurance requirements and compliance work.
- Sanitation system: if the longhouse is not connected to the public sewer system, verify the condition and compliance of the independent sanitation system.
- Accessibility and amenities: evaluate travel time to shops, schools, and services. An isolated longhouse may be attractive for its tranquility but should remain practical for daily life.
- Environment and privacy: take advantage of the single-story layout common to many longhouses and check for the absence of overlooking neighbors, a major advantage for preserving privacy. Also assess the quality of the surroundings (greenery, peaceful atmosphere).
- Condition of the structure (walls, roof frame, roof)
- Energy and health diagnostics (EPC, asbestos, lead)
- Natural risk assessment
- Sanitation system verification
- Accessibility to amenities (schools, shops, transportation)
- Privacy and environmental quality
- Local market expertise: your advisor knows property prices in your area and identifies opportunities, including exceptional high-potential properties.
- Accurate property valuation: they assess the property based on its condition, location, and renovation requirements to help you negotiate at the right price.
- Comprehensive support: from searching exclusive listings to signing the preliminary contract before the notary, your advisor handles negotiations and administrative procedures.
- Innovative tools: benefit from virtual tours to discover longhouses remotely and activate real estate alerts to receive priority access to new opportunities.
Author :

Fabrice DOBROWOLSKI - Optimhome Network Development Director
Optimhome offers you personalized support for your real estate project. Benefit from all my advice, based on several years of experience, to ensure the success of your project.