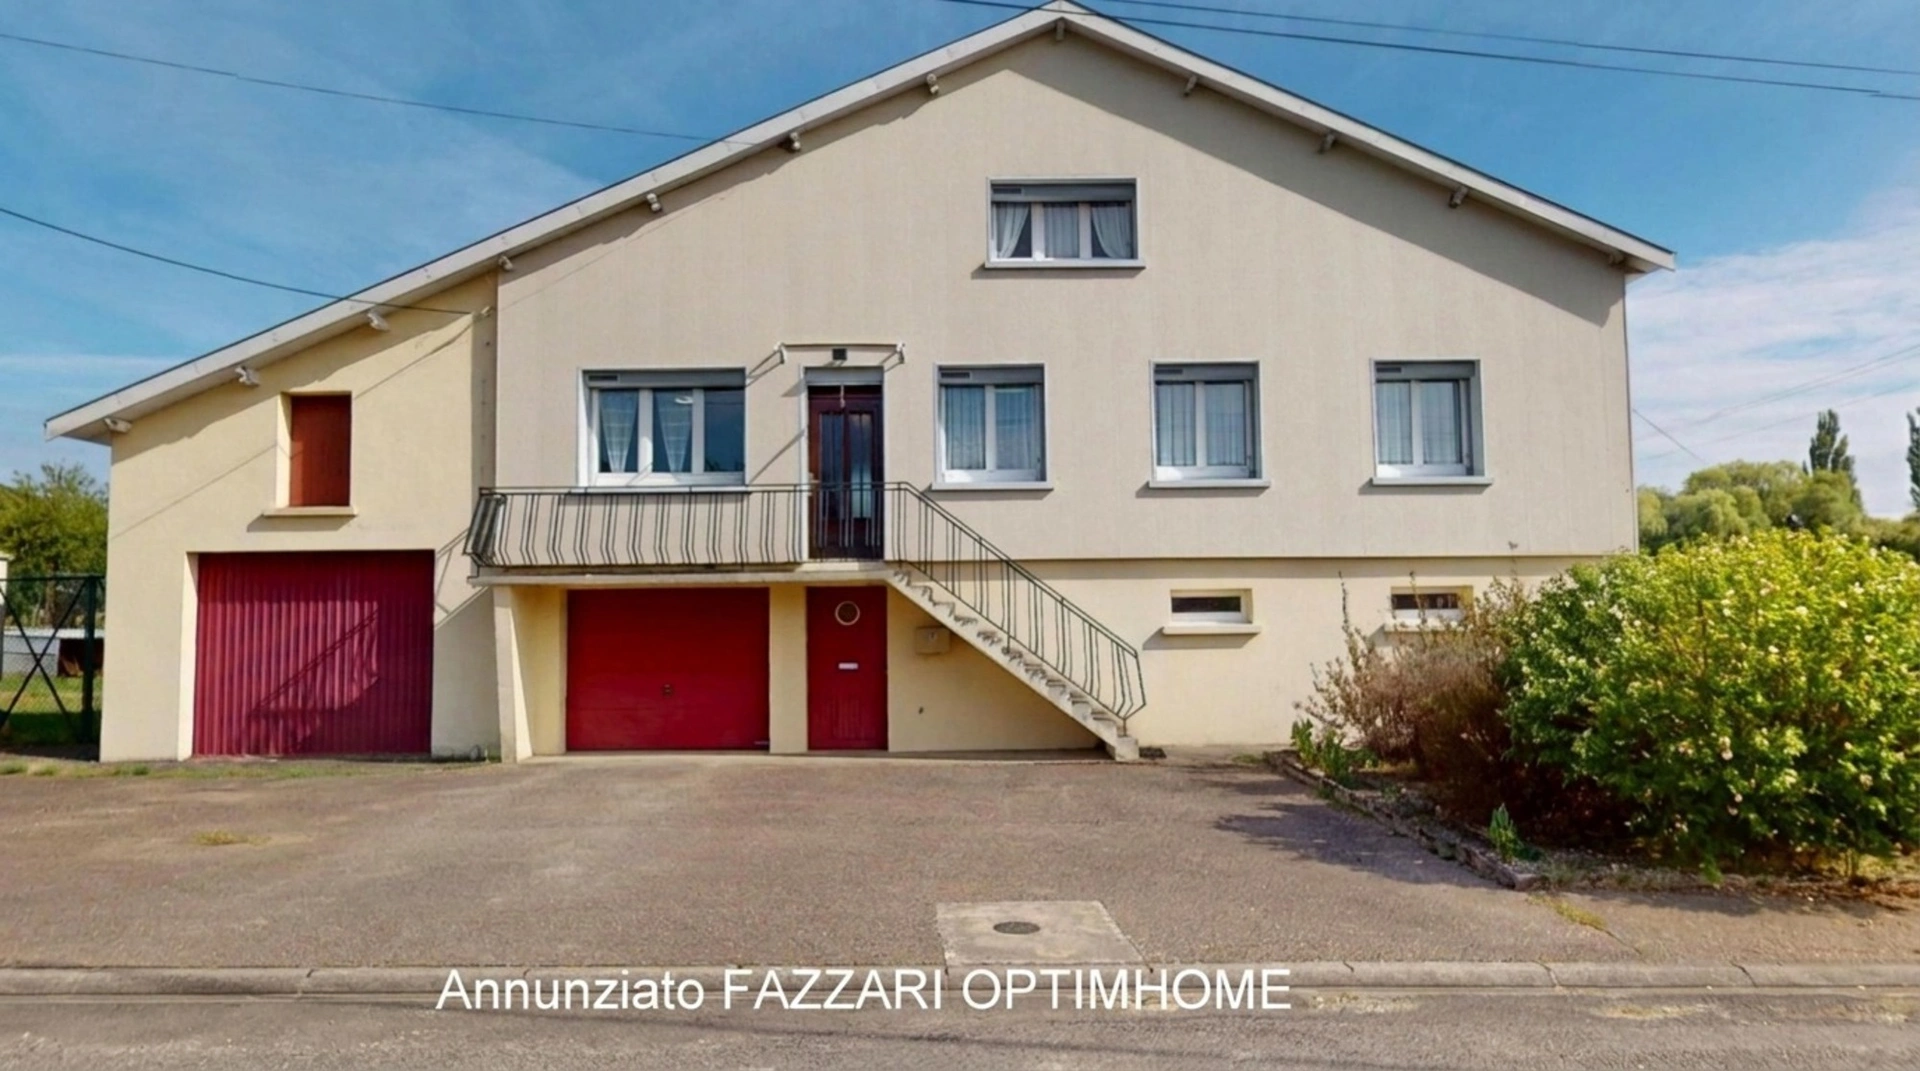


EXCLUSIVE LISTING - NEAR BELGIUM AND LUXEMBOURG - BRANDEVILLE - DETACHED HOUSE 141 M² - 5 BEDROOMS - LARGE BASEMENT - LAND 3,449 M²
222 000€
Localisation : BRANDEVILLE, 55150
8 rooms
5 bedrooms
2 bathroom(s)
141 m²
Description of the property : House 8 rooms for sale in BRANDEVILLE
BRANDEVILLE – DETACHED HOUSE 141 SQM – 5 BEDROOMS – LARGE BASEMENT – 3,449 SQM PLOT In Brandeville (55150), in a very quiet setting, discover this detached house built in 1968, offering 141 sqm of living space, a large basement, and a 3,449 sqm wooded plot. The house has a sound structure and generous room sizes. It will require updating and some modernization work, but offers real potential thanks to its 5 bedrooms, office, attics, and ample parking. Located in the North Meuse region, near B...
Show more
BRANDEVILLE – DETACHED HOUSE 141 SQM – 5 BEDROOMS – LARGE BASEMENT – 3,449 SQM PLOT In Brandeville (55150), in a very quiet setting, discover this detached house built in 1968, offering 141 sqm of living space, a large basement, and a 3,449 sqm wooded plot. The house has a sound structure and generous room sizes. It will require updating and some modernization work, but offers real potential thanks to its 5 bedrooms, office, attics, and ample parking. Located in the North Meuse region, near Belgium and Luxembourg, it could also appeal to cross-border workers seeking space and tranquility. 141 SQM LIVING SPACE – 5 BEDROOMS The main level comprises a fitted kitchen, a living room, a lounge, an office, three bedrooms, and a shower room. Upstairs, two additional bedrooms and two attics on concrete slabs offer further development possibilities. ROOM AND SURFACE DETAILS Main Level Entrance Hall: 6.80 m² Fitted Kitchen: 14 m² Office: 9.10 m² Living Room: 19.60 m² Lounge: 14.25 m² Hallway/Landing Bedroom 1: 10.40 m² Bedroom 2: 9.45 m² Bedroom 3: 11.07 m² Shower Room: 5.45 m² Separate WC Upstairs Landing Bedroom 4: 13.55 m² Bedroom 5: 13.85 m² Two attics on concrete slab BASEMENT OF APPROXIMATELY 119.50 M² The basement is a real asset and includes: Large garage with motorized sectional door Boiler Room Laundry Room Workshop Shower Room with WC Second garage with sliding door Former cold room Additional space of approximately 41 m² These spaces would be suitable for a family, a Ideal for a DIY enthusiast or mechanic, or even a tradesperson looking for a garage, workshop, and storage space. The property sits on a 3,449 m² plot. At the front, a large paved courtyard provides parking for several vehicles. A side gate leads to the rear grounds, which are planted with numerous fruit trees. The layout also allows for parking motorhomes, trailers, or commercial vehicles. TECHNICAL SPECIFICATIONS: Built in 1968; Living area: 141 m²; Plot size: 3,449 m²; 5 bedrooms + 1 office; Basement: approximately 119.50 m²; Two garages; Exterior thermal insulation on the front facade; Most windows and doors are PVC; Solar-powered roller shutters; Some single-glazed wooden windows; Oil and wood central heating; Roof in very good condition; Septic tank system. The house requires some modernization and renovation, but offers a sound foundation and numerous possibilities. With its 5 bedrooms, large basement, two garages, and 3,449 m² of land, this house is ideal for a large family, someone who appreciates spacious living, or a professional. Discover this generously proportioned home in Brandeville, in a peaceful setting close to Belgium and Luxembourg. Don't miss out! The fees are payable by the seller. Property with excessive energy consumption: class G
Les informations sur les risques auxquels ce bien est exposé sont disponibles sur le site Géorisques : www. georisques. gouv. fr.
Contact your local agent, Annunziato FAZZARI, STENAY, Optimhome Associate Estate Agent at 06 08 03 51 87 (ref 614049)
Show less
Les informations sur les risques auxquels ce bien est exposé sont disponibles sur le site Géorisques : www. georisques. gouv. fr.
Contact your local agent, Annunziato FAZZARI, STENAY, Optimhome Associate Estate Agent at 06 08 03 51 87 (ref 614049)
Show less
Location of the property : House 141 m2 for sale in BRANDEVILLE
55150 BRANDEVILLE
Sale price including fees : 222 000€
- Fees payable by the seller
View the fee barometer : click here
Information on the risks to which the property is exposed is available on the georisques website