
23 rooms
11 bedrooms
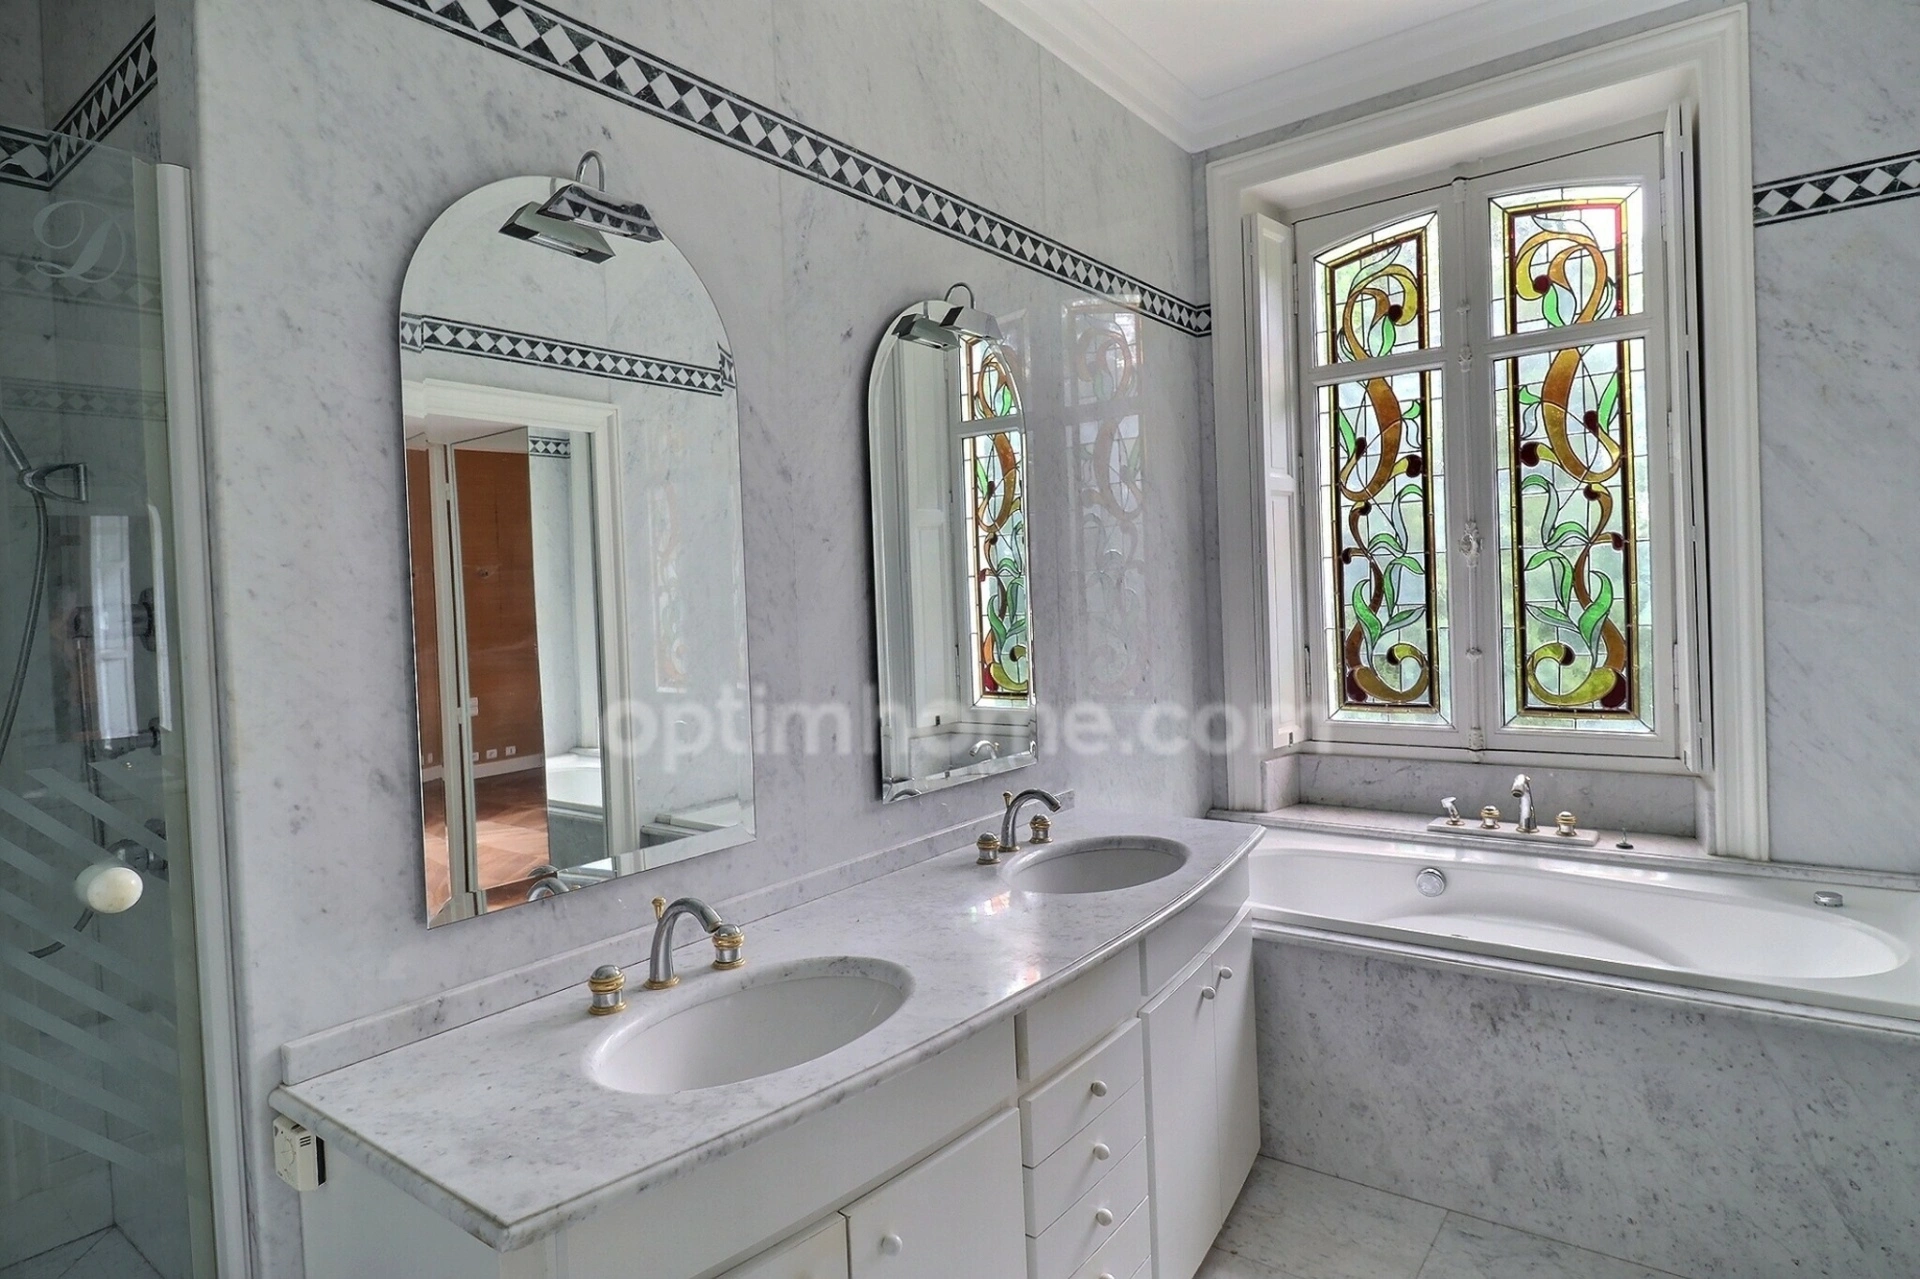
5 bathroom(s)
613 m²
Ideal for prestigious receptions, upscale weddings, corporate seminars, or as an exceptional family estate — Near Nantes.
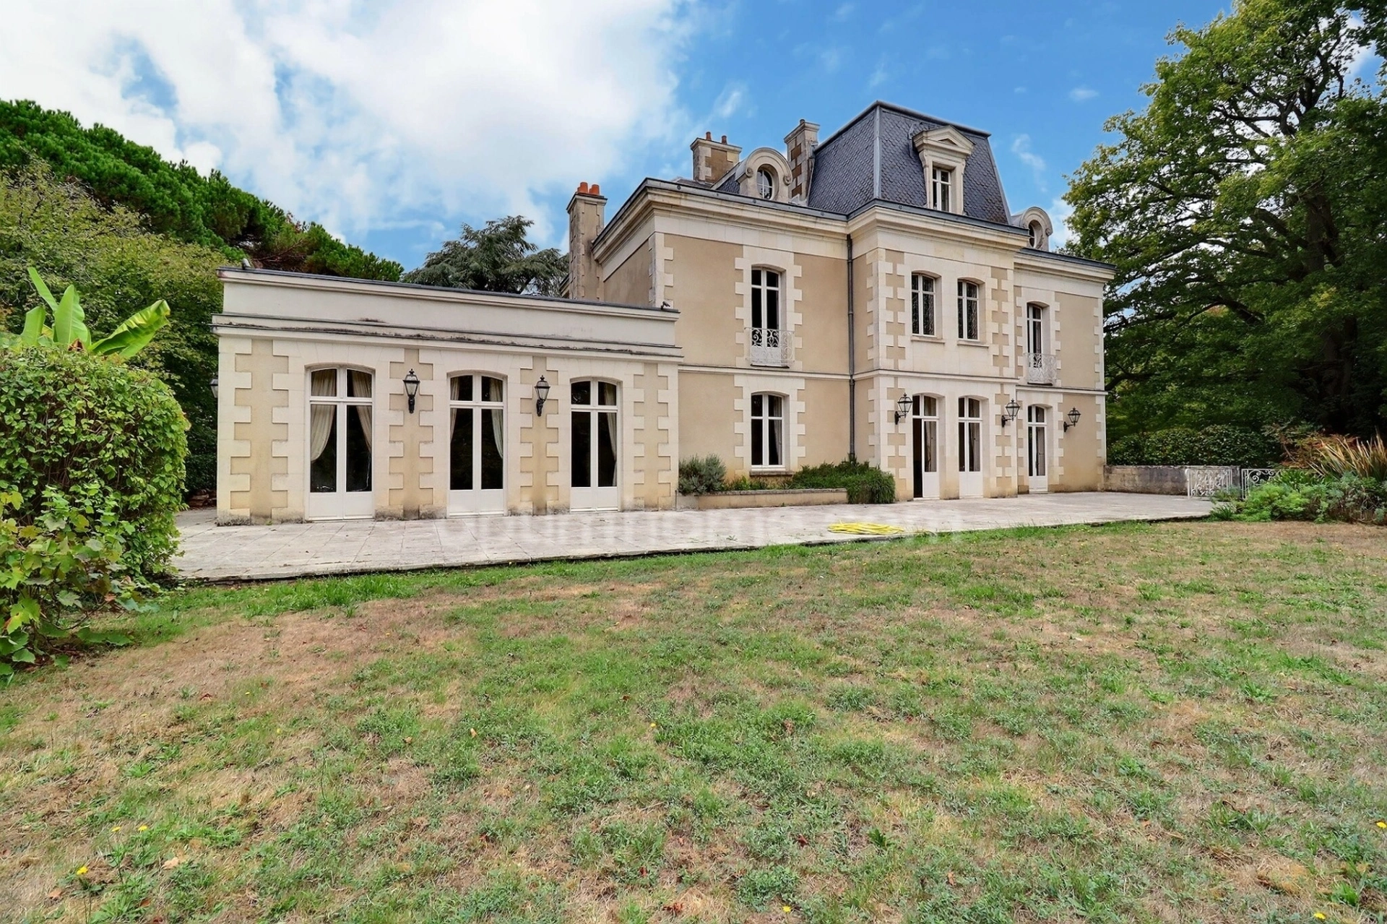
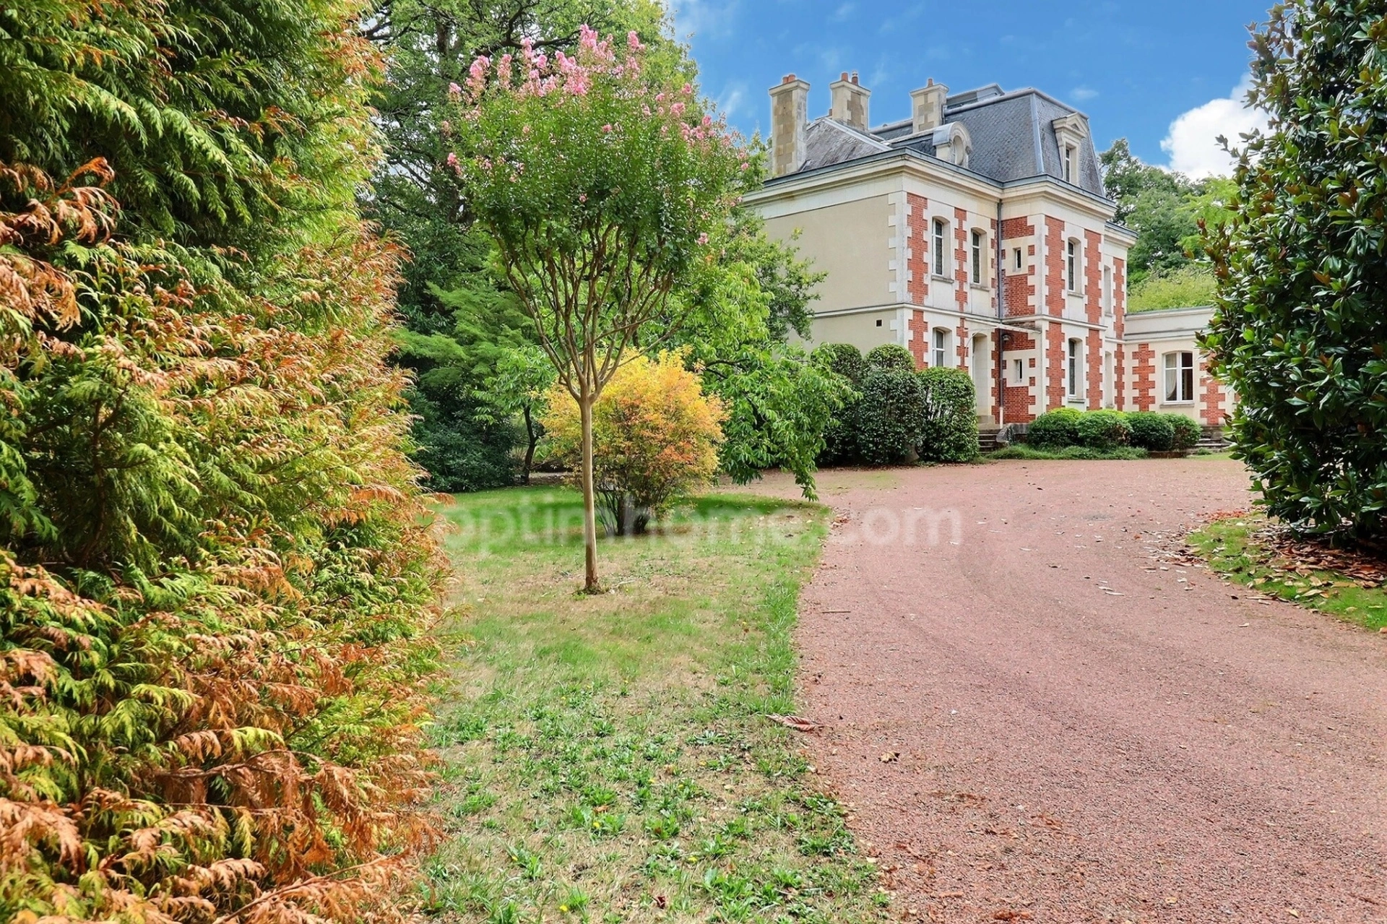
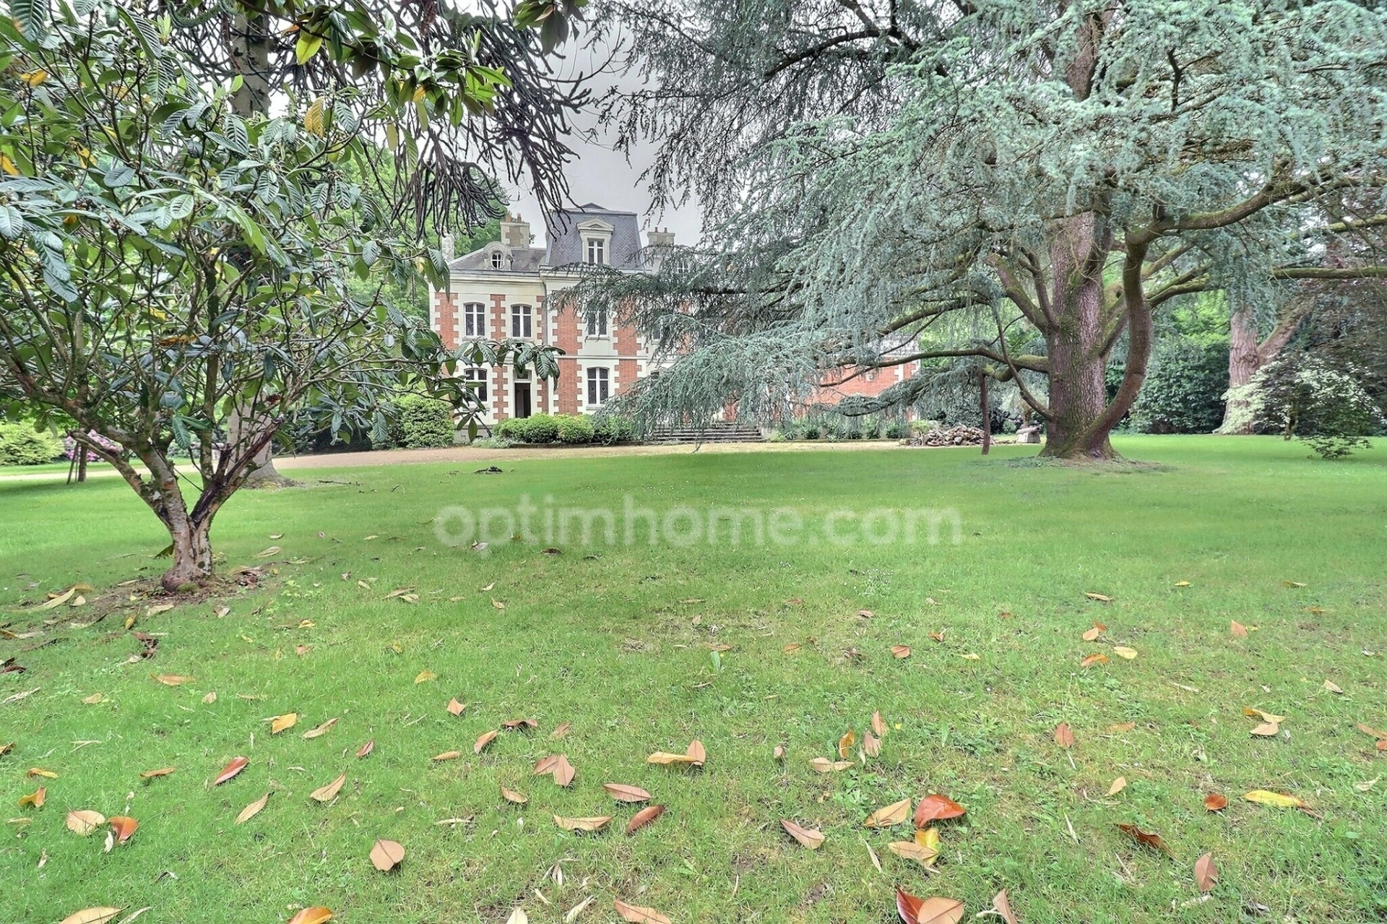
Located in the heart of La Chapelle-sur-Erdre, close to all amenities and Nantes transport links, this exceptional estate combines complete privacy, historic charm, and an ideal layout for turnkey event planning and hosting.
Nestled within a 12,805 m² enclosed wooded park (featuring listed trees, a pond, and a large outdoor terrace for cocktails and receptions), the property offers approximately 860 m² of usable space, divided between the manor house, a separate guest house, and superb outbuildings.
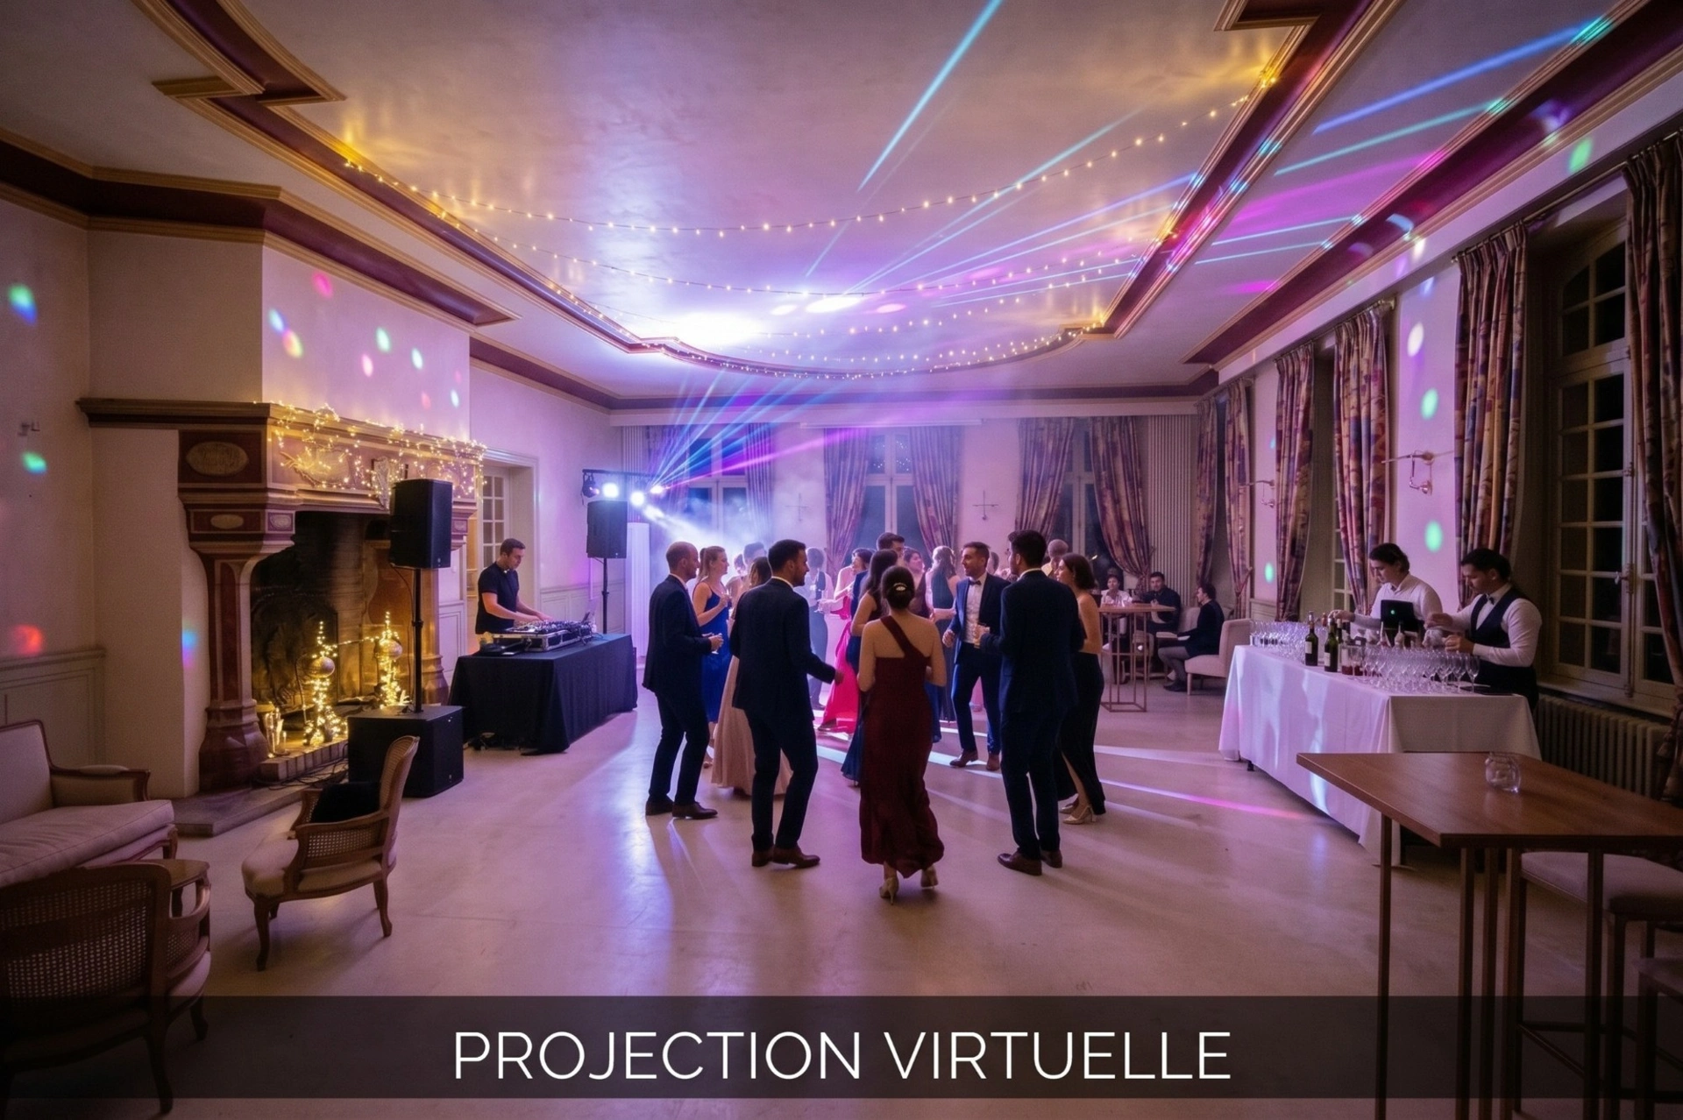
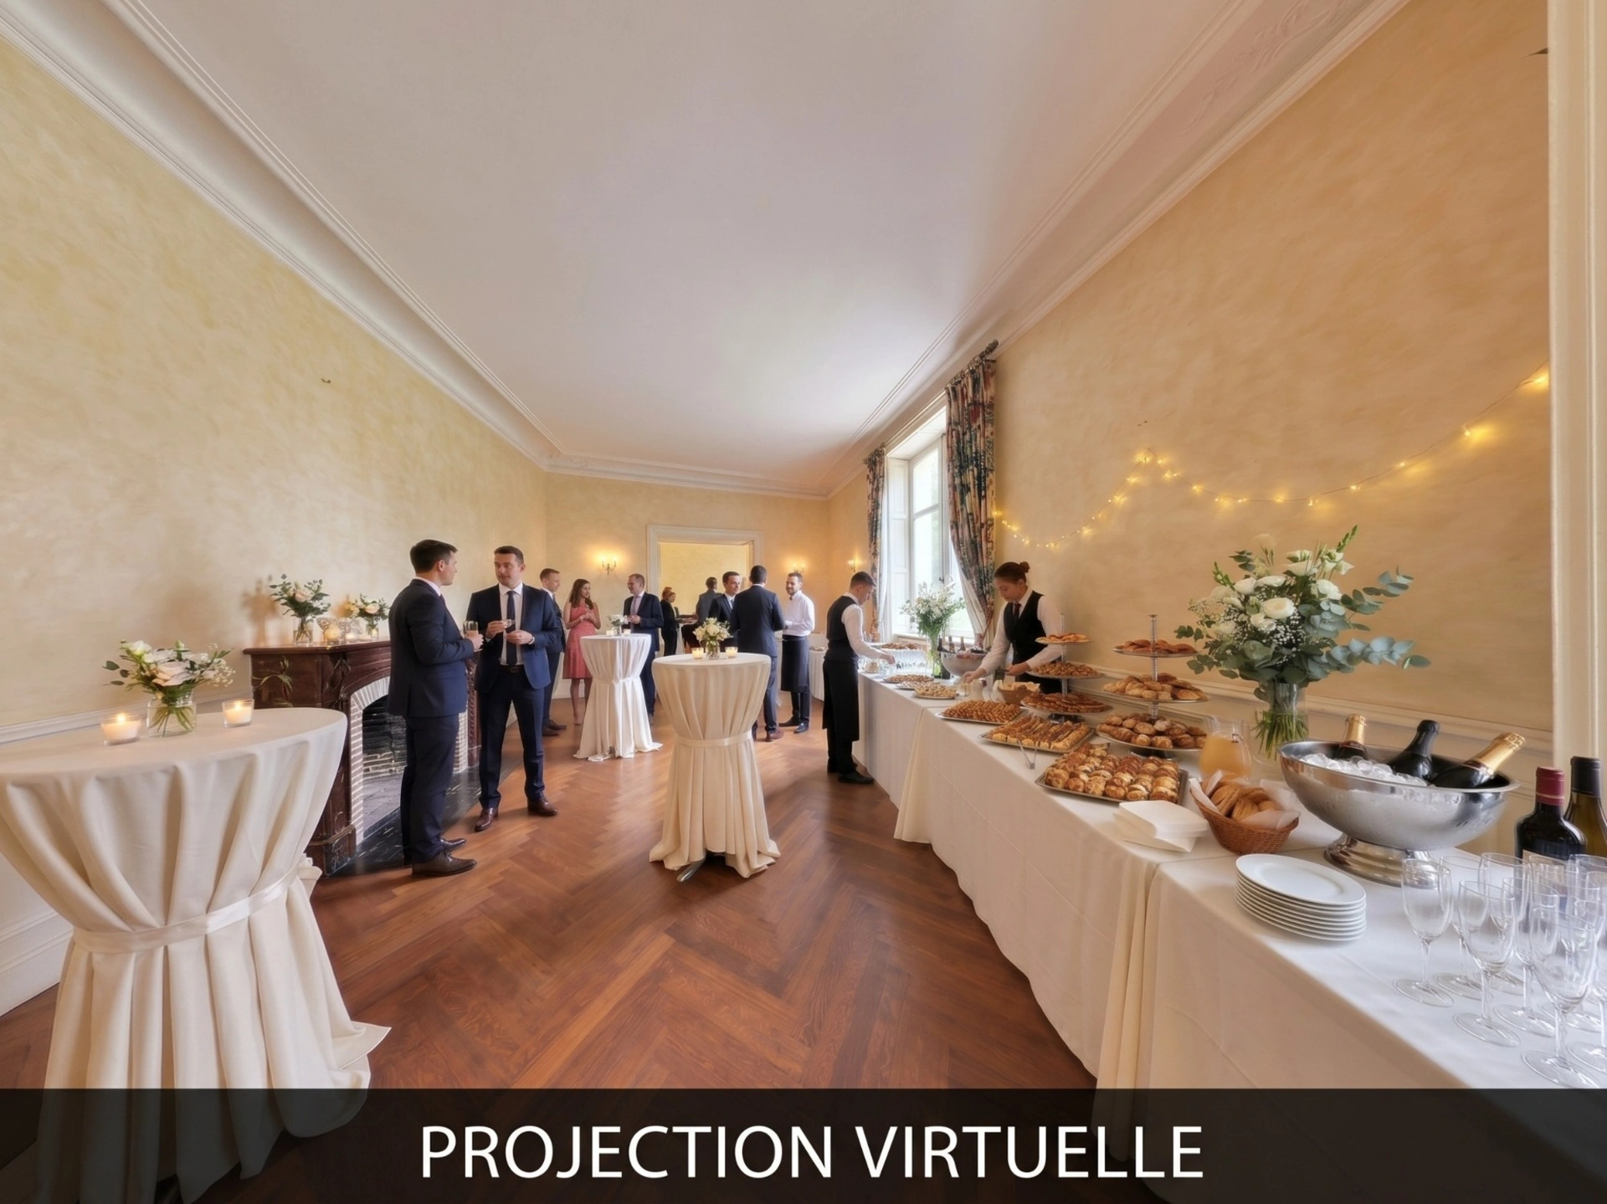
An exceptional venue for your events (weddings, seminars, receptions).
The estate offers a unique infrastructure, designed to welcome guests and service providers in absolute comfort:
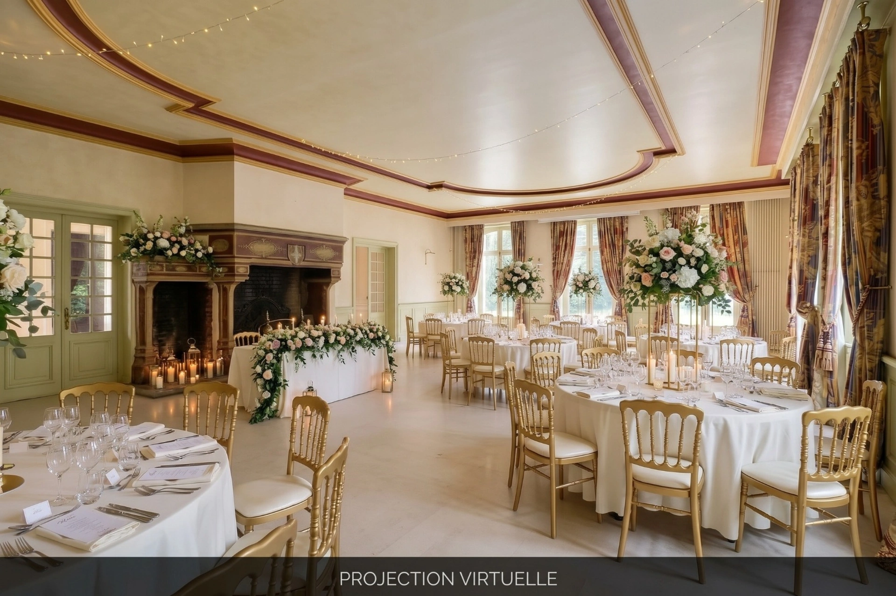
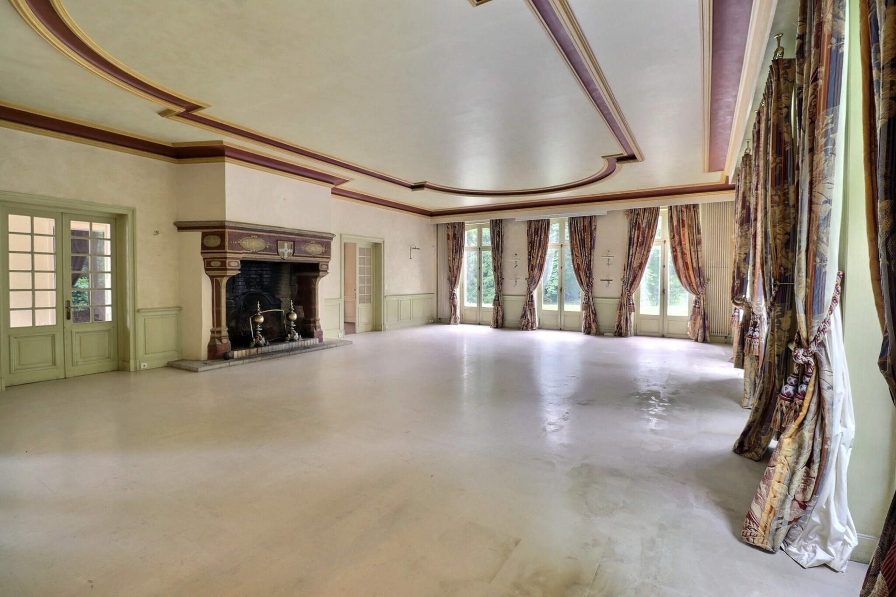
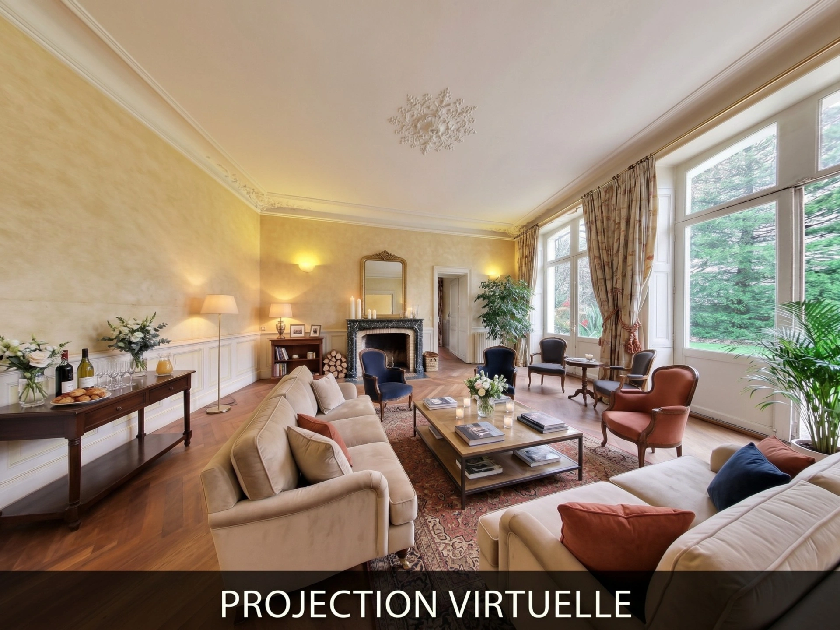
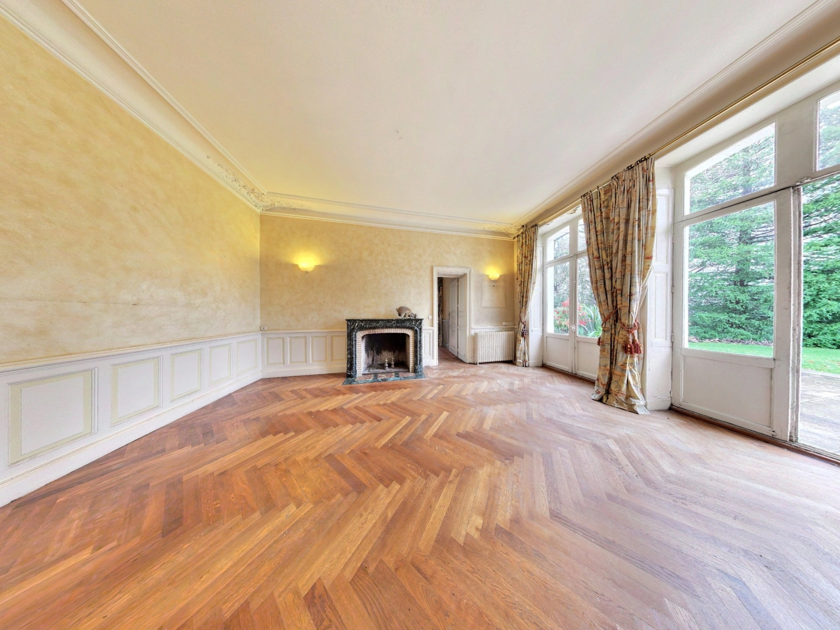
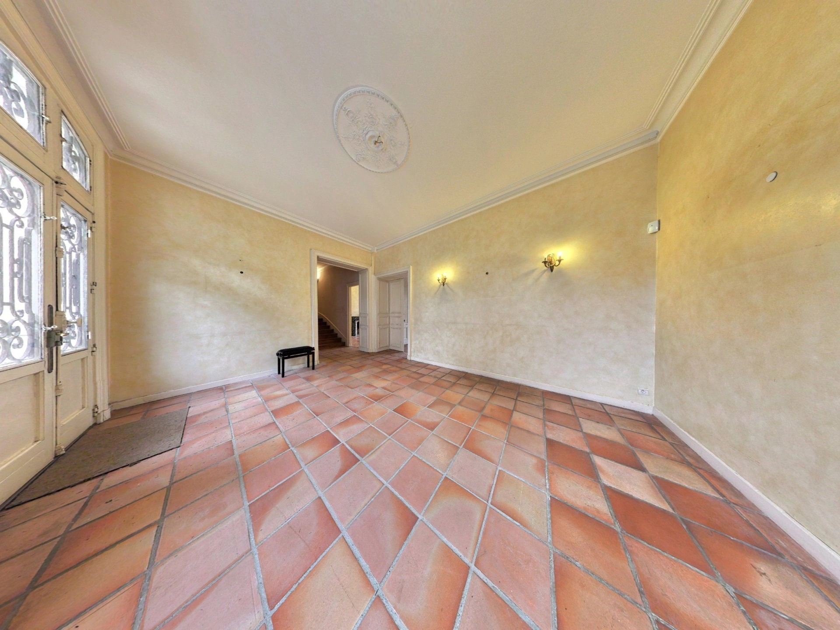
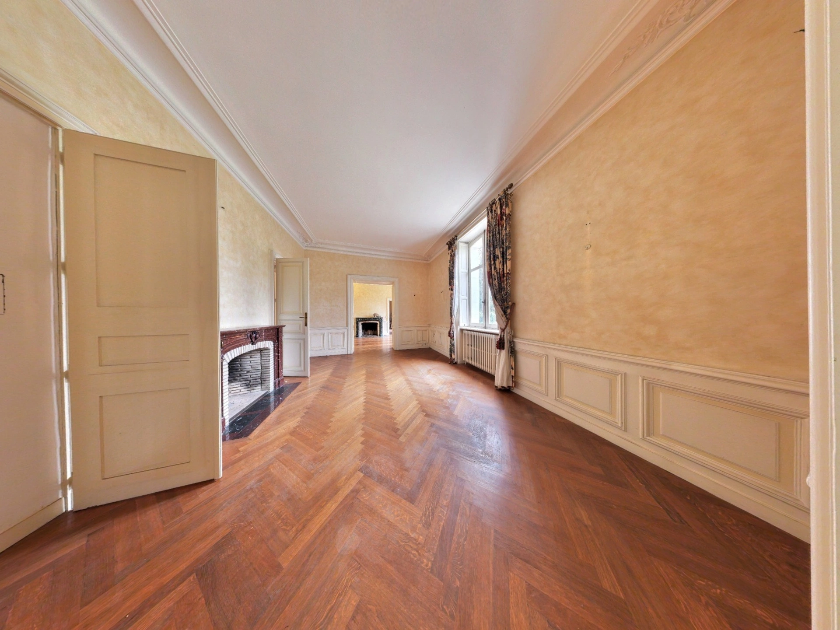
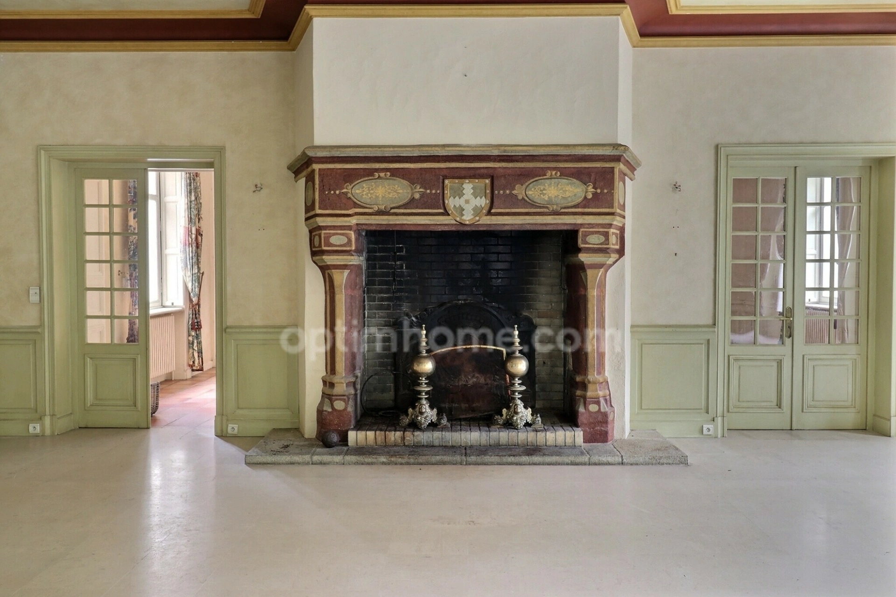
- 92 m² reception room: Remarkable proportions, high ceilings, parquet flooring, and a listed and functional period
monumental fireplace
— ideal for banquets, gala dinners, or plenary sessions.
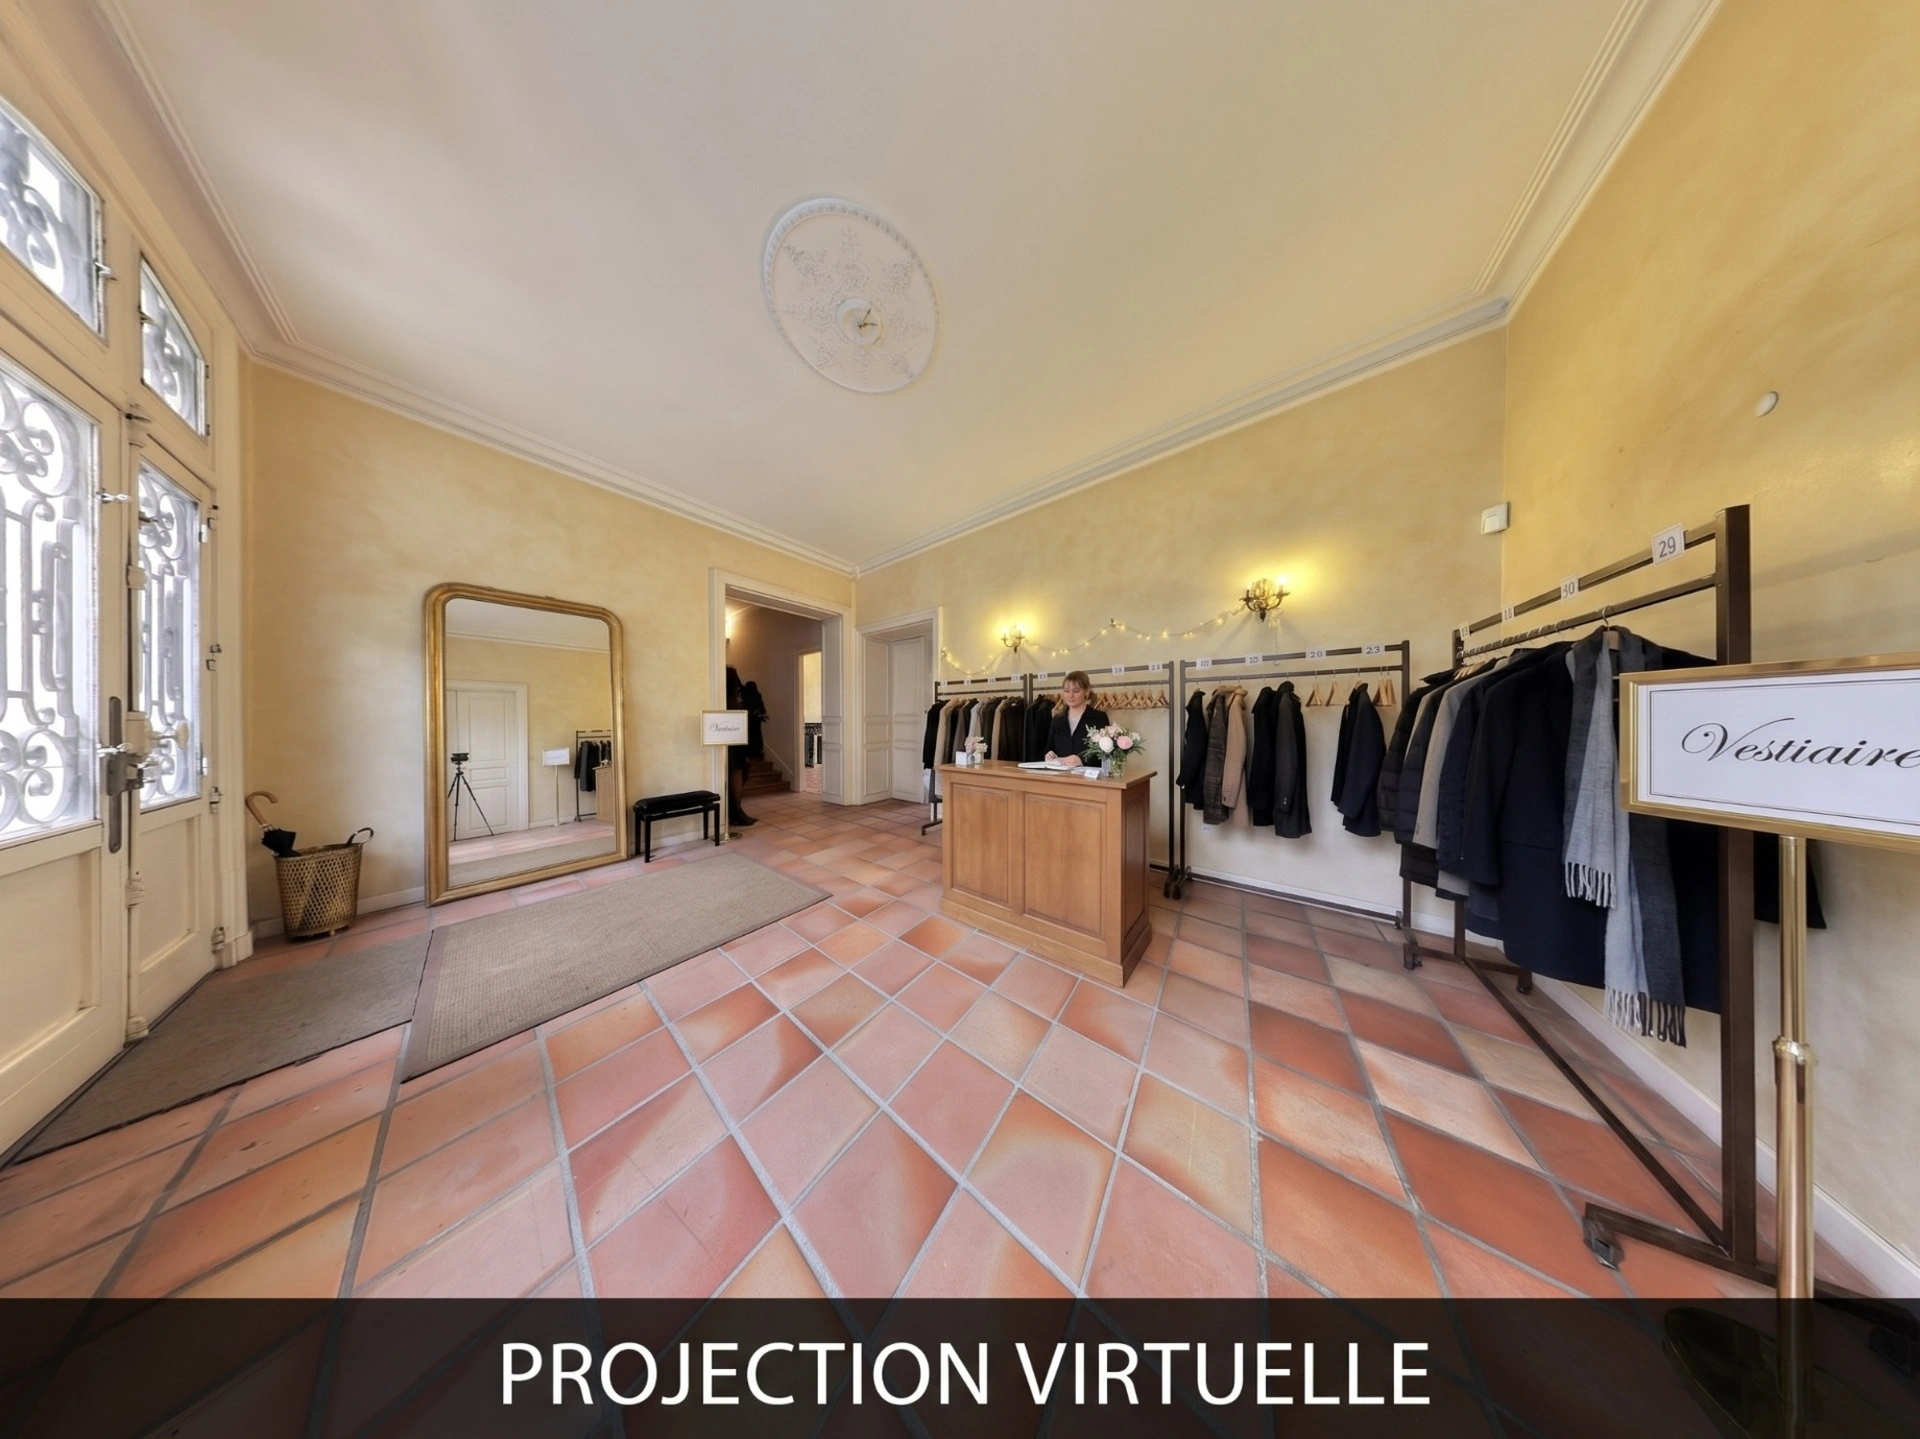
- Adjoining reception rooms: Several bright reception rooms, a library, and a cloakroom for hosting cocktails, breakout
meetings, and lounge areas.
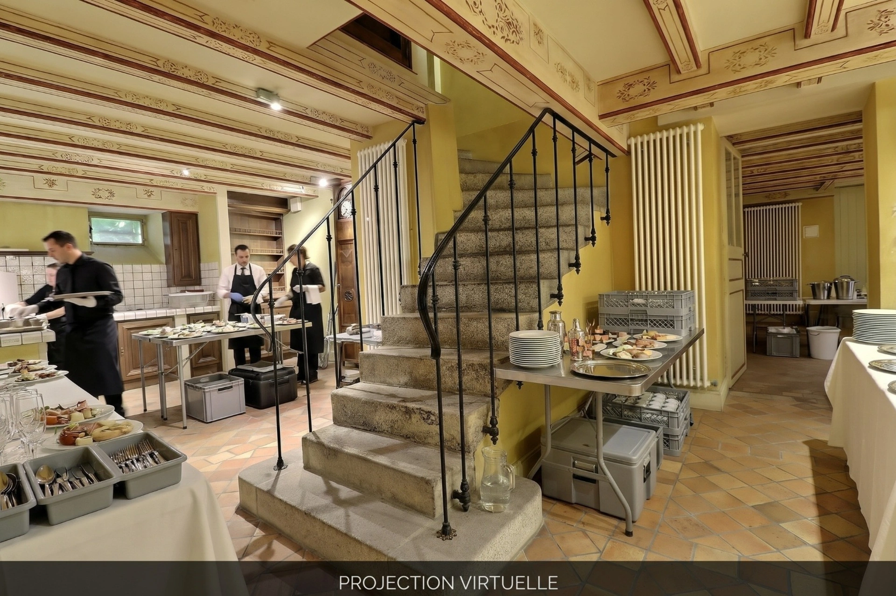
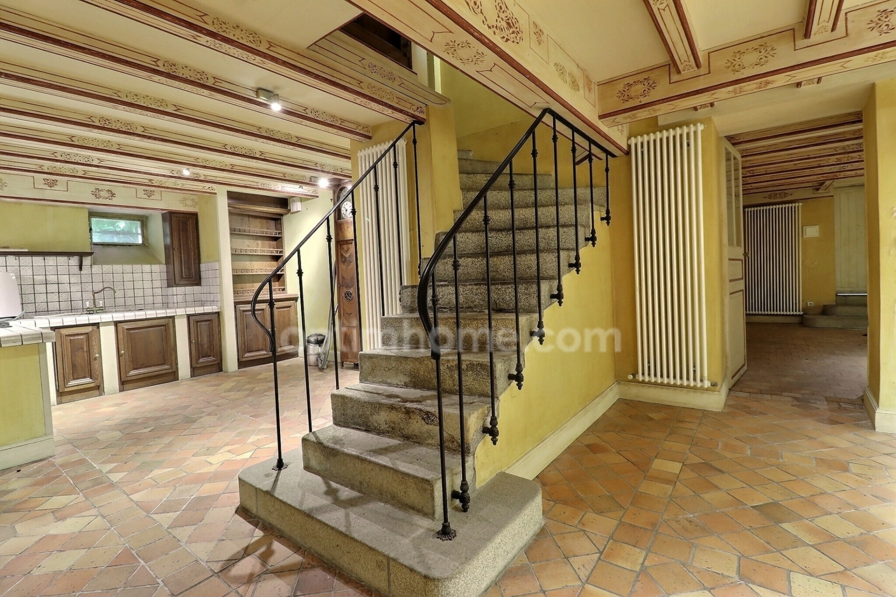
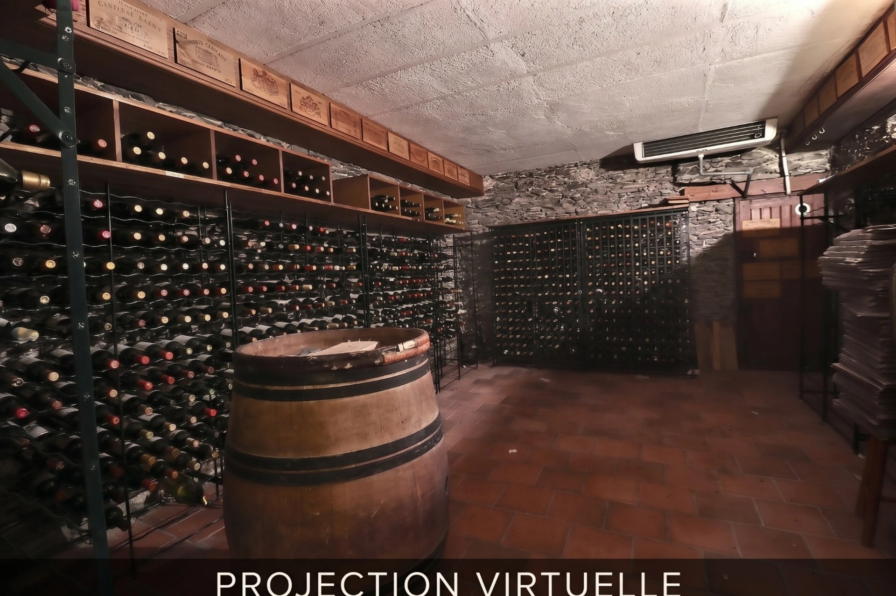
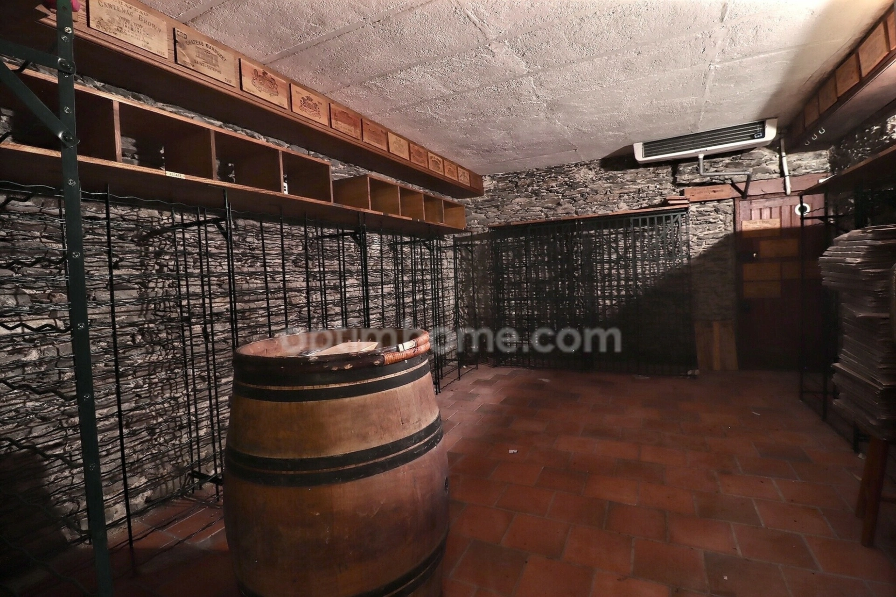
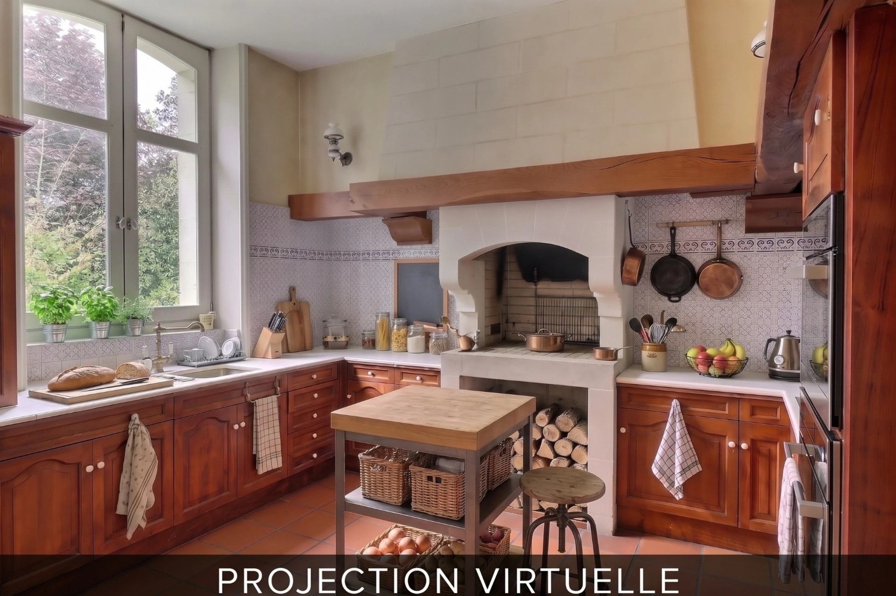
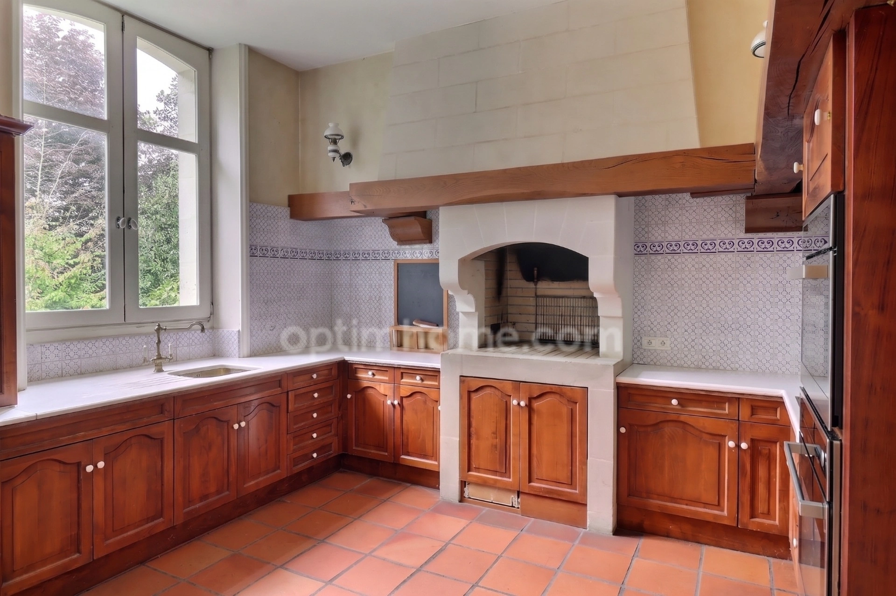
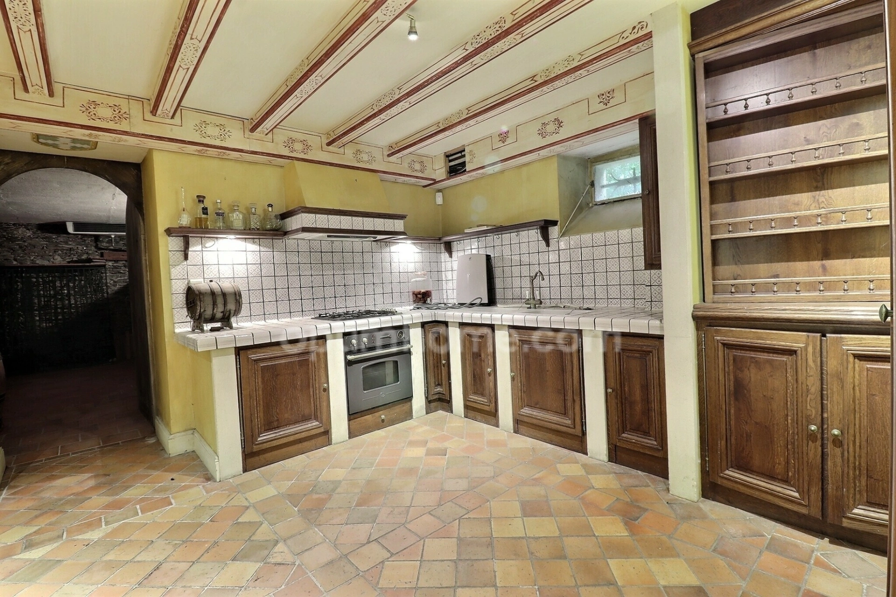
- Catering logistics & organization: Professional kitchen in the basement with dedicated access, a service area, a wine
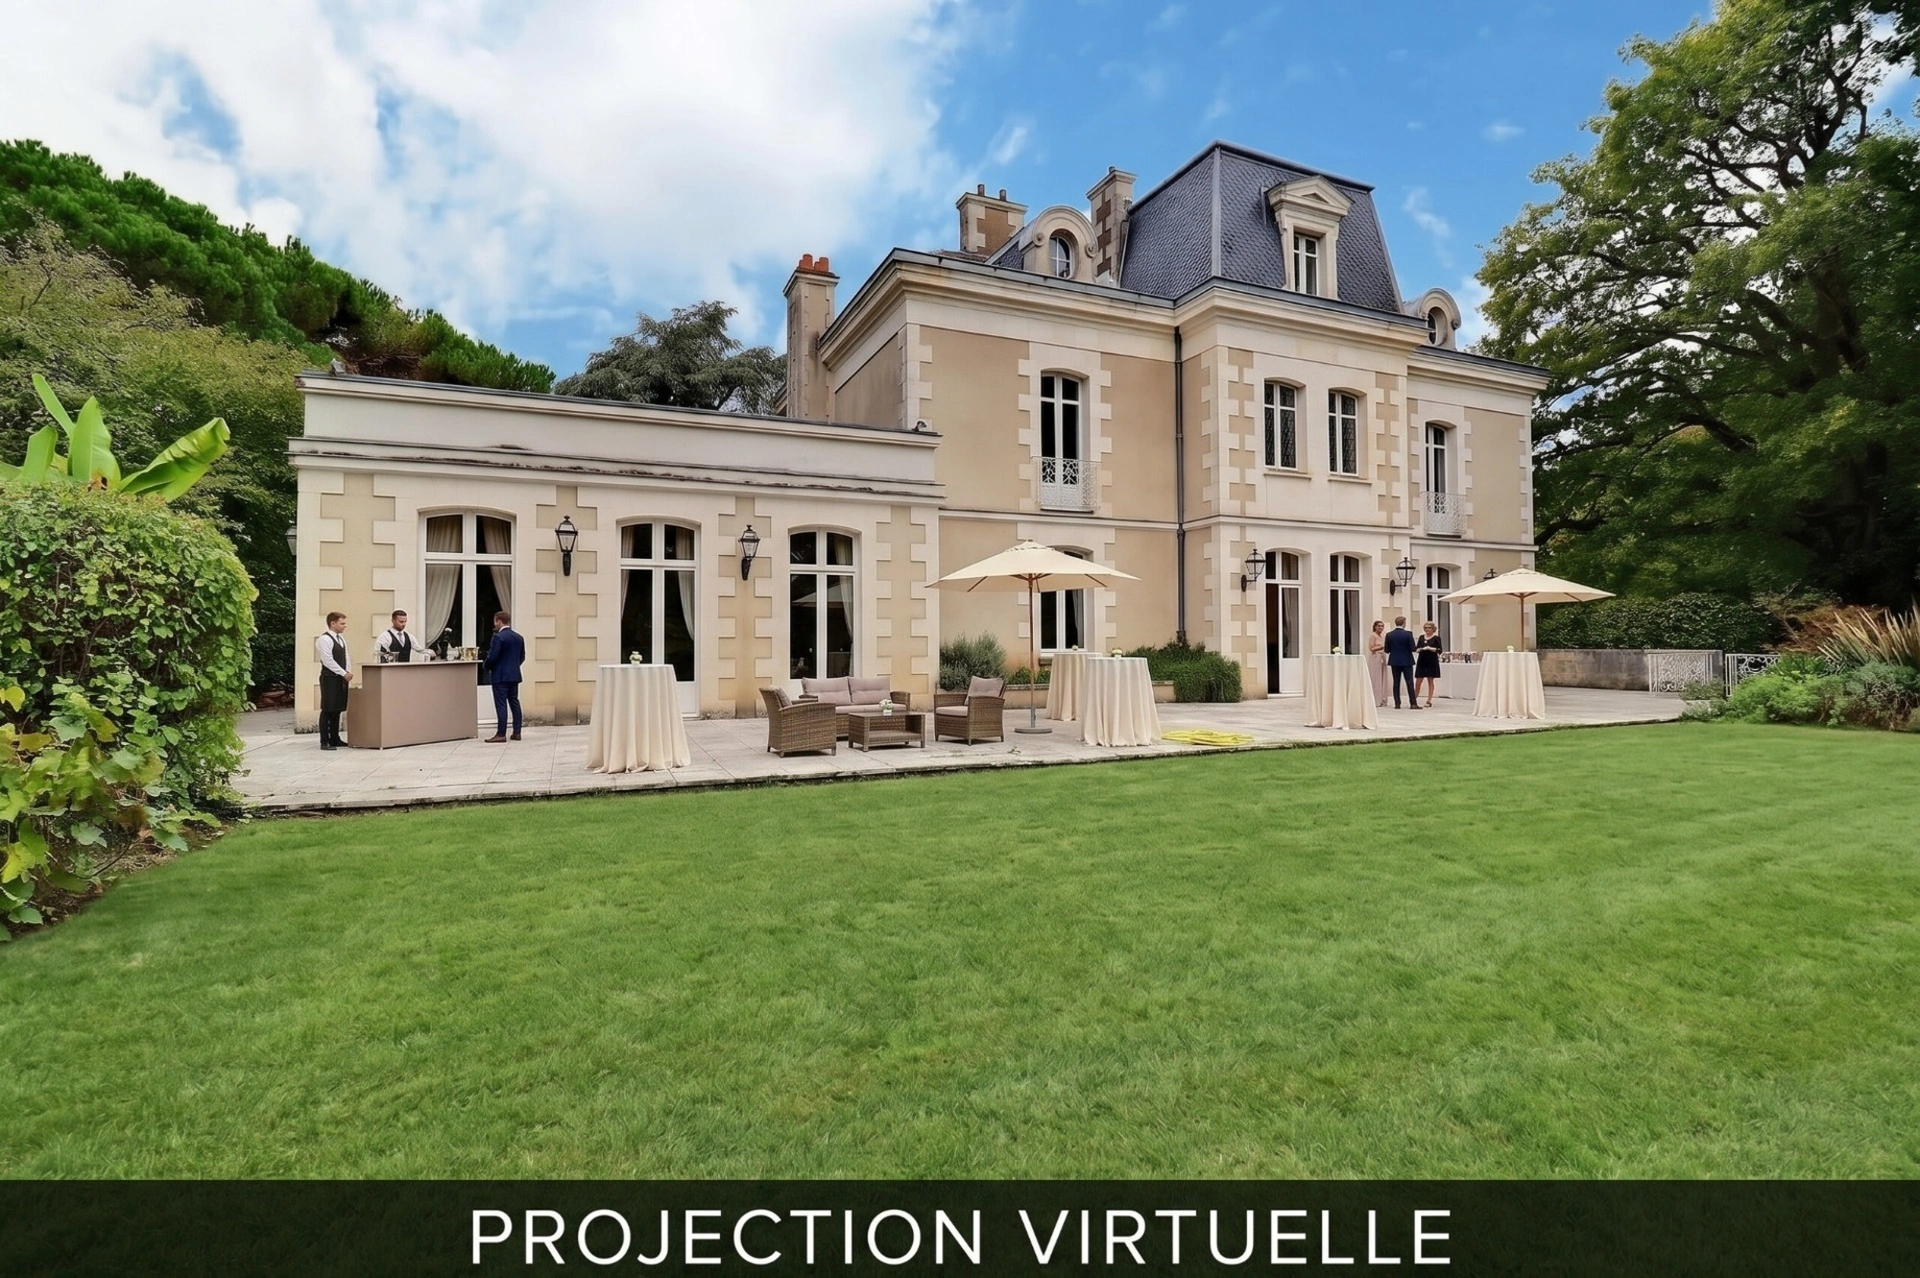
tasting cellar, and storage space for event equipment. - Outdoor reception areas: A very large paved terrace
overlooking the park, perfect for setting up marquees, high tables, and secular ceremonies.
- On-site accommodation capacity: 11 bedrooms in total (8 in the manor house with en-suite bathrooms and 3 in the
annex), a major asset for accommodating guests, the bride and groom, or other service providers.
The Estate in detail
- The Main Manor House (approx. 695 m² over 4 levels):
Ground floor: Entrance hall, reception room (92 m²), lounges, dining room, kitchen.
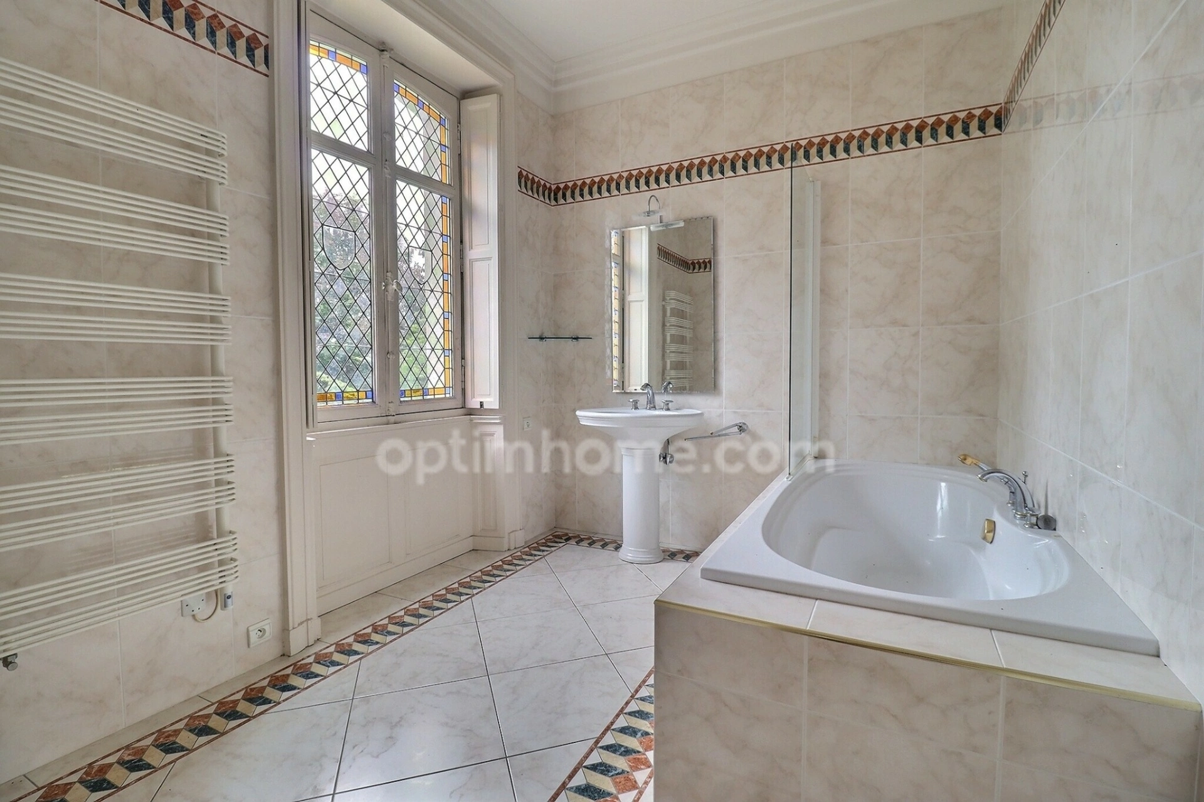
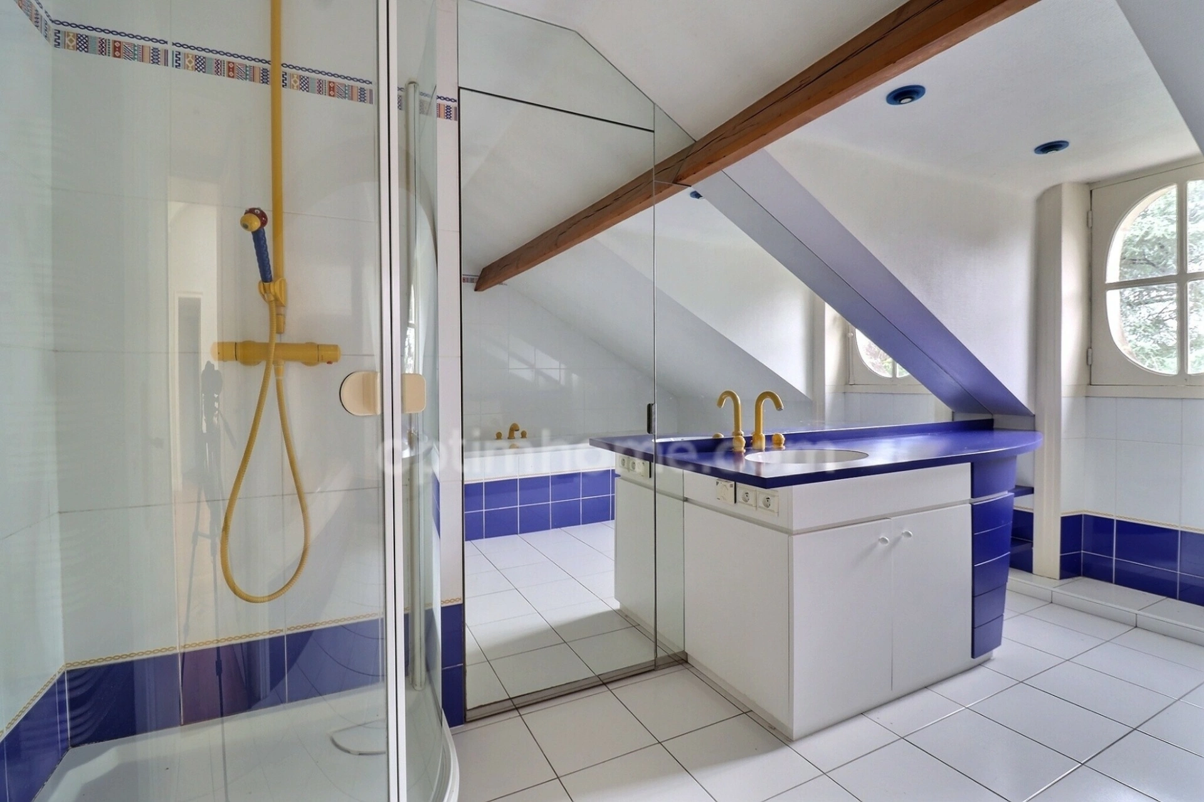
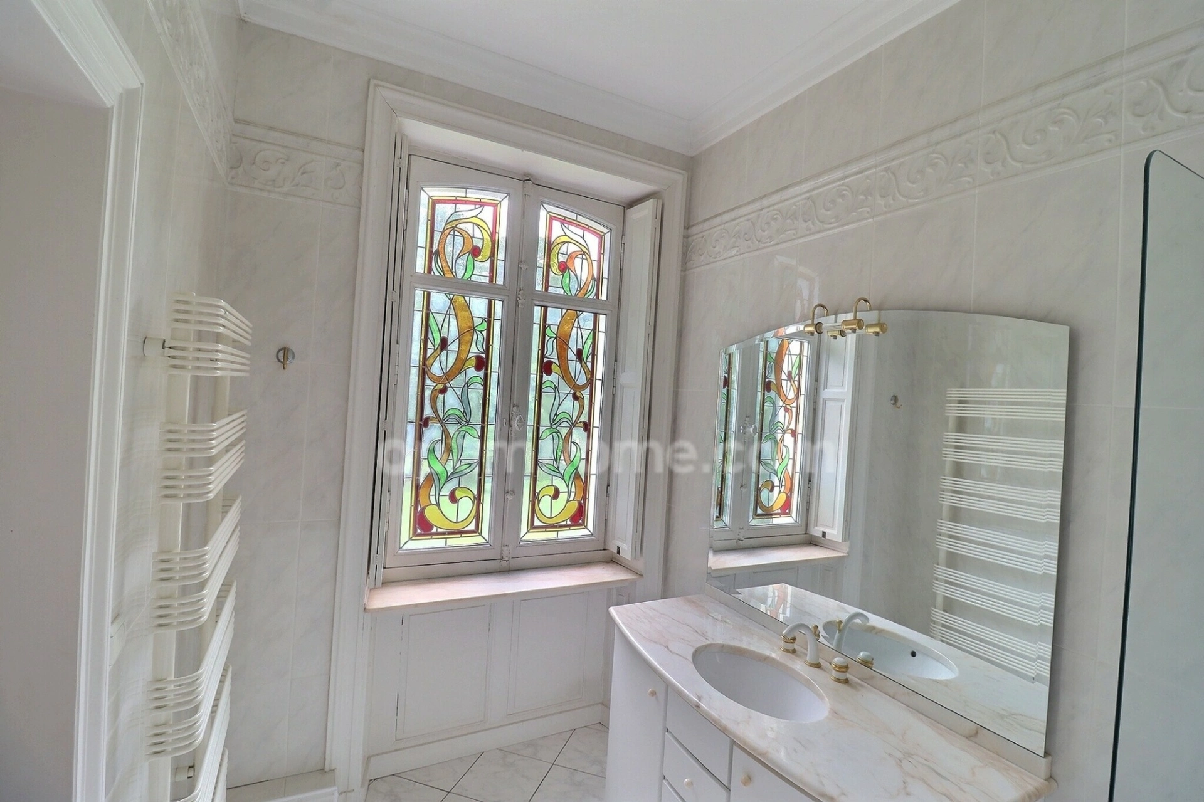
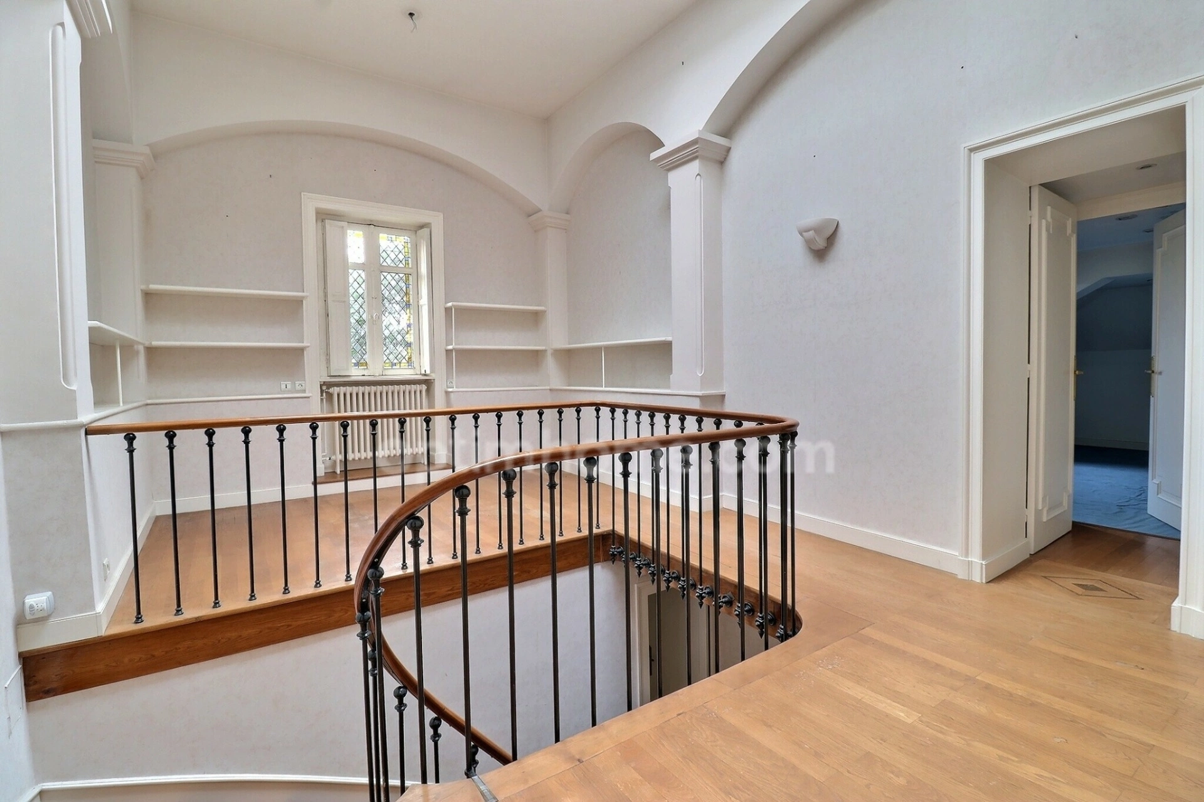
Upper floors (sleeping areas): 8 spacious bedrooms with en-suite bathrooms and dressing rooms.
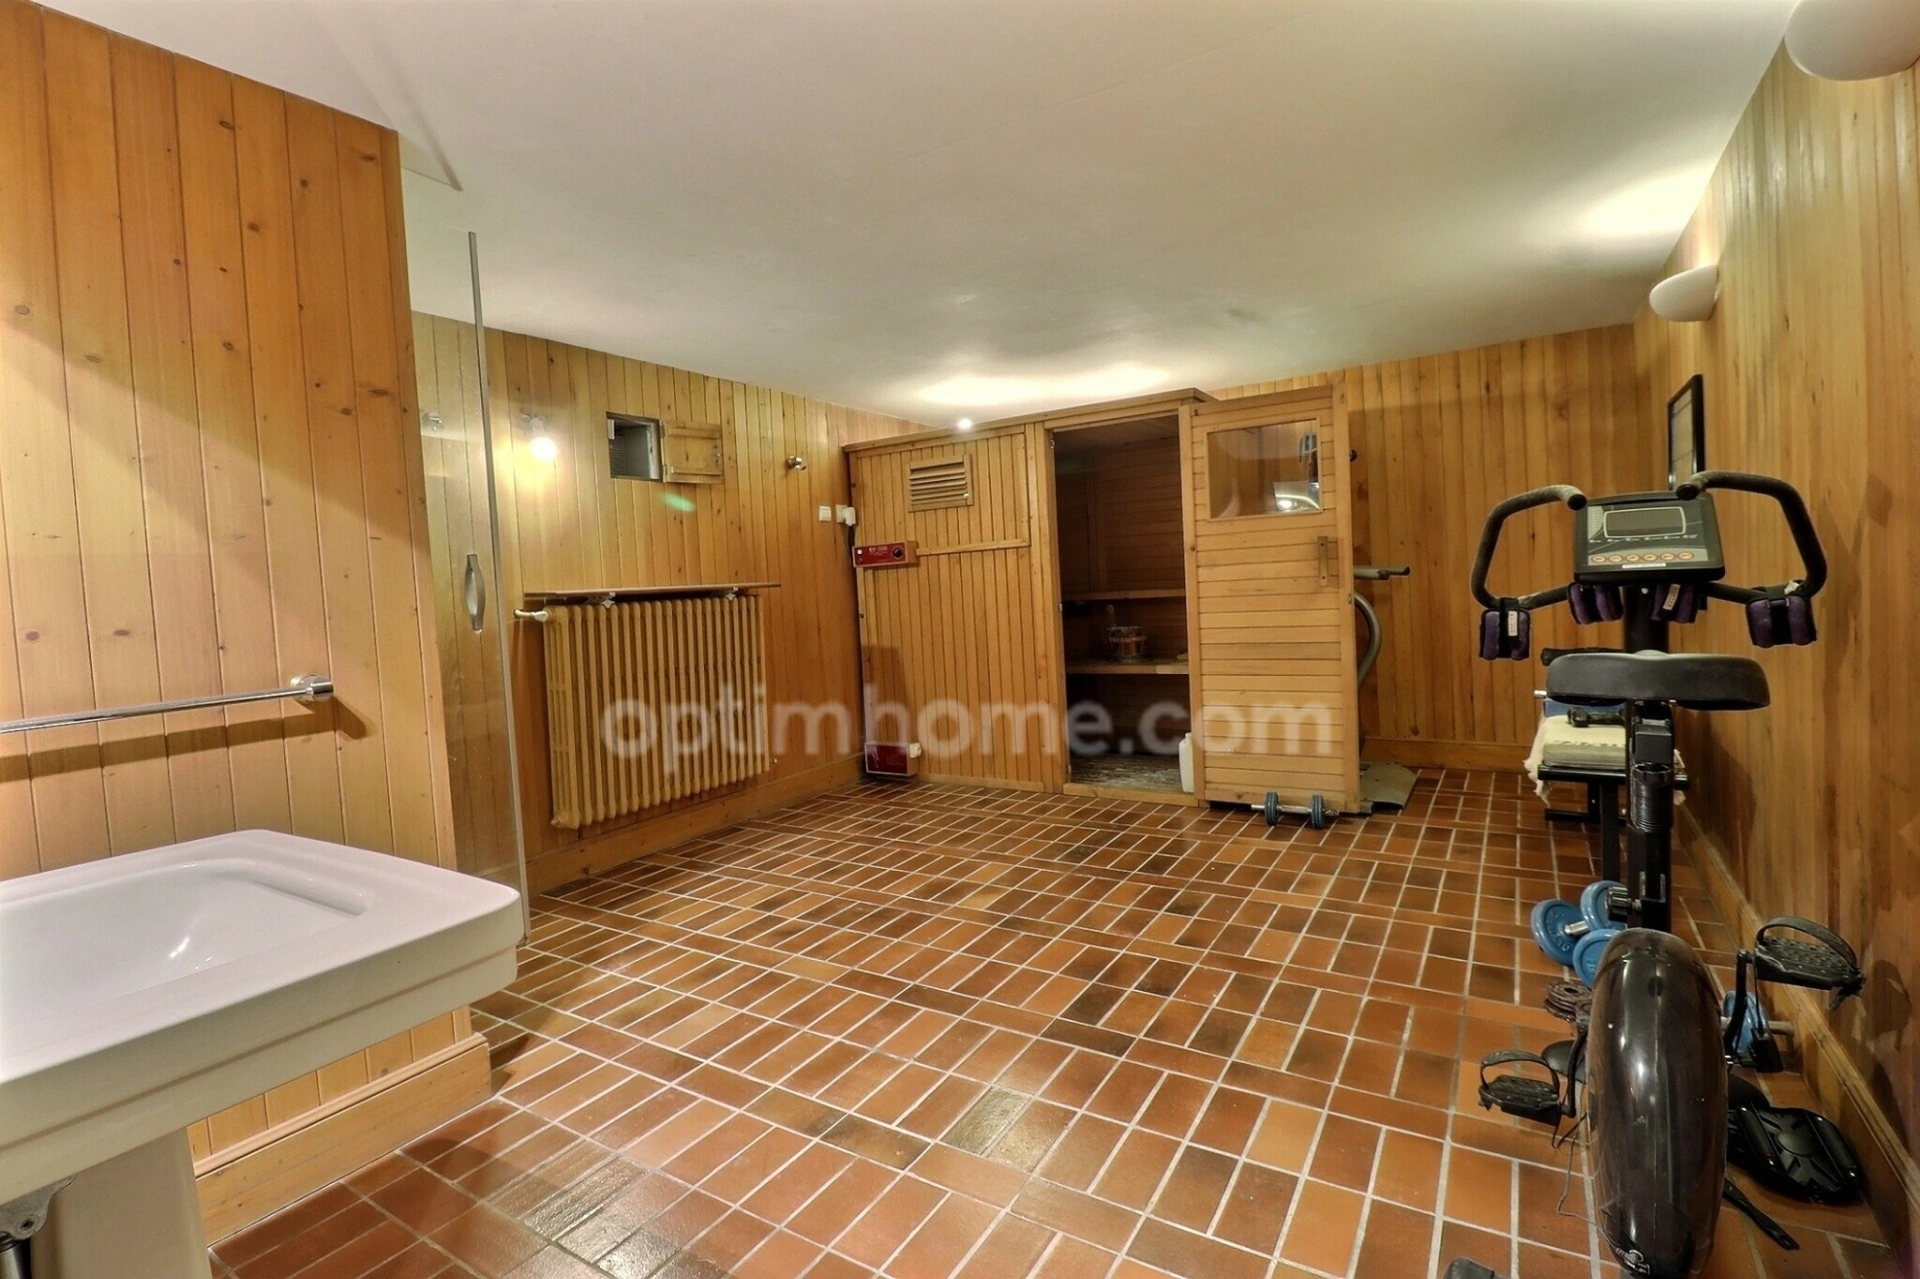
Fully finished basement: Catering area/technical kitchen, gym, authentic vaulted wine cellar, boiler room, storage.
- Independent house/renovated gîte (approx. 116 m²): Bright living room, fitted kitchen with pantry, 3 bedrooms,
shower room. Ideal for accommodating the caterer, caretaker, or as a bridal suite/self-contained gîte.
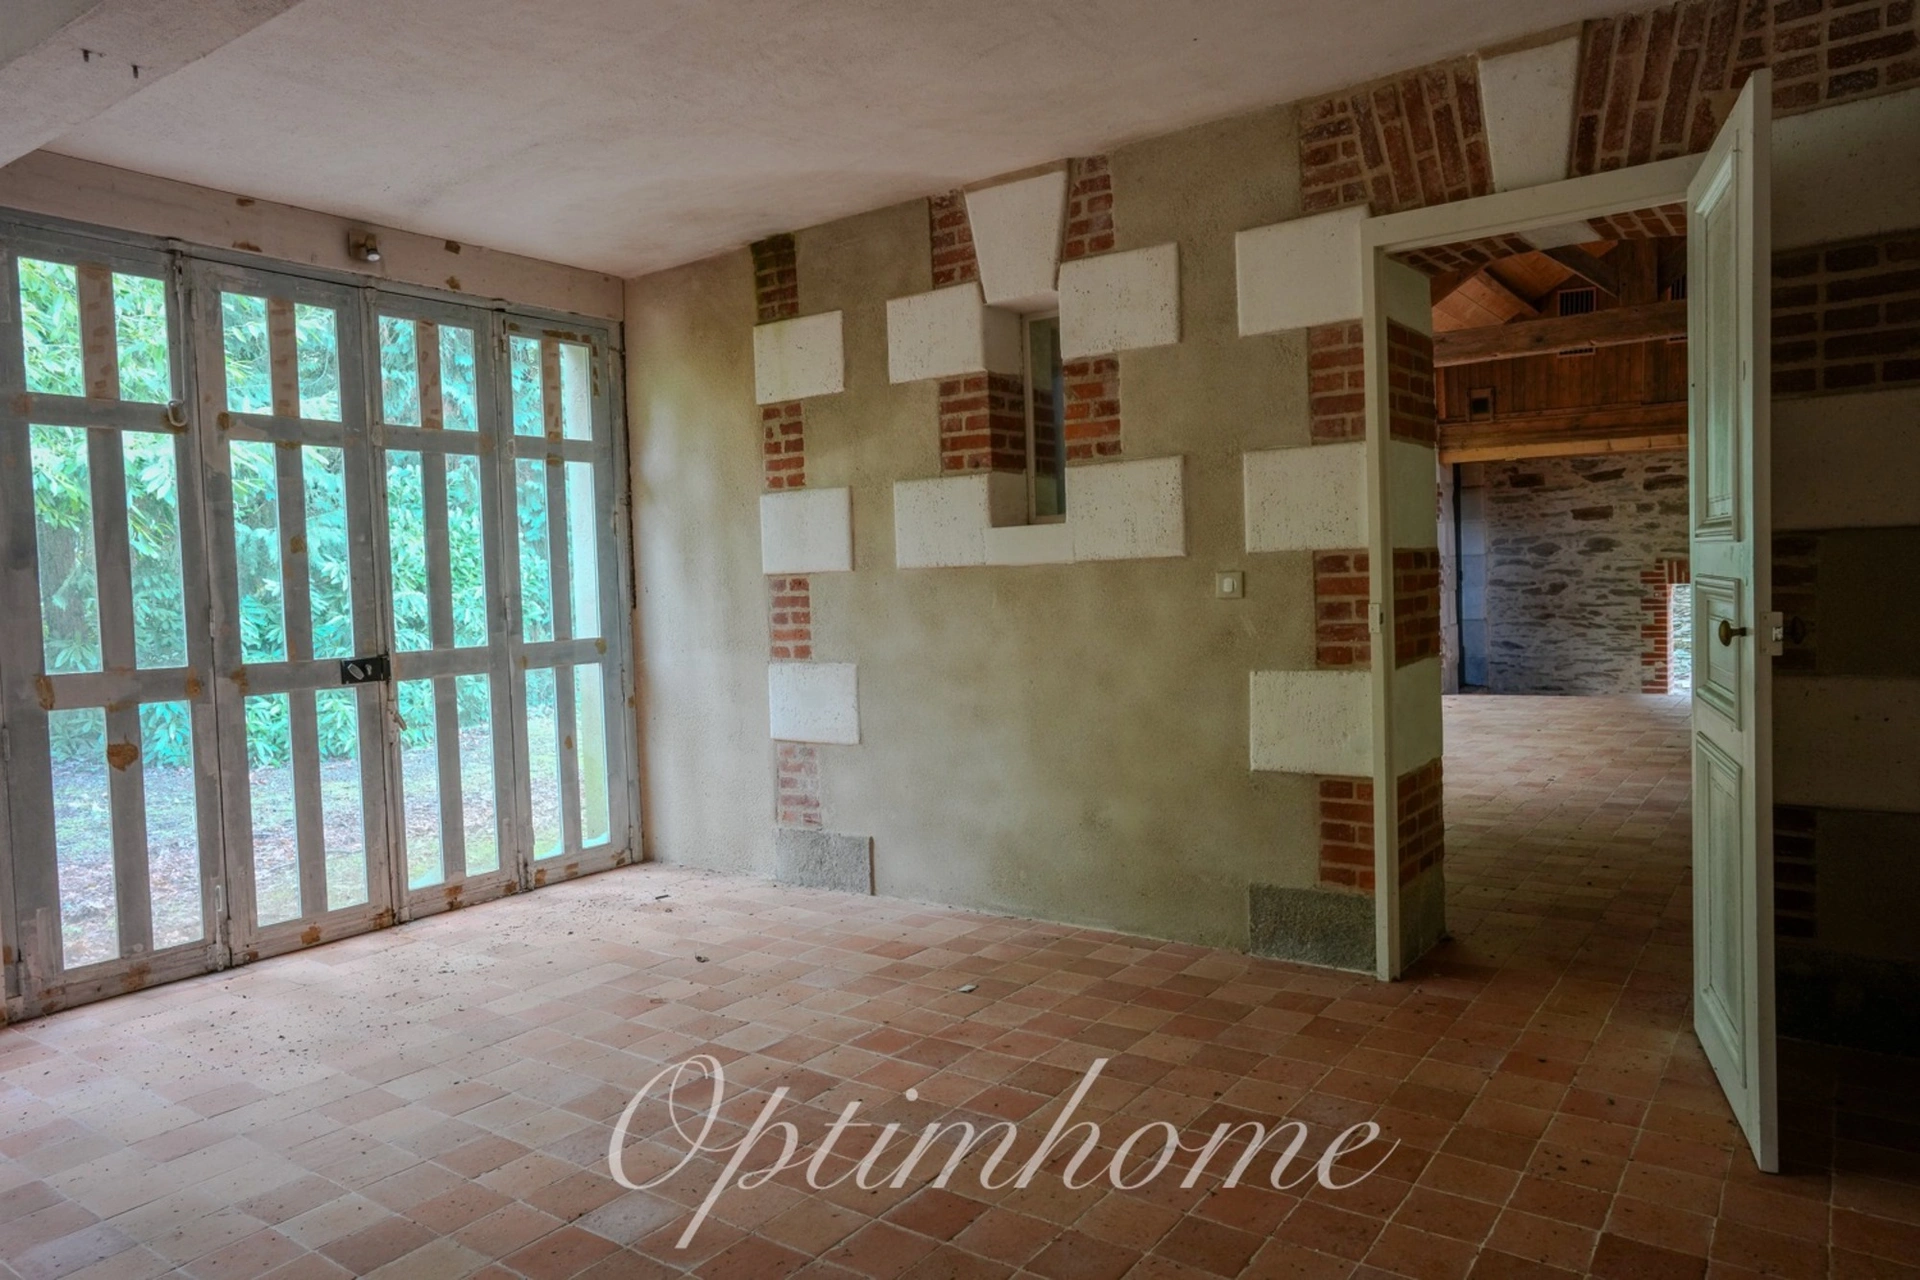
- Charming outbuildings: Period orangery and greenhouse (perfect for workshops or coffee breaks), private dojo
(convertible into a wellness area or yoga studio), large garage, workshop, and storage spaces.
Technical features & amenities
- Security and connectivity: Fiber optic internet, motorized gate, intercom, alarm system.
- Heating: Oil (main house) / Gas (annex).
- Sewage: Mains drainage.
- Property tax: €5,683.
A rare heritage and commercial opportunity in the Nantes area, combining architectural prestige and event/tourism profitability.
Contact & viewings: Pascal ROGER — OptimHome
The fees are to be paid by the seller.
Les informations sur les risques auxquels ce bien est exposé sont disponibles sur le site Géorisques : www. georisques. gouv. fr.
Contact your local agent, Pascal ROGER, NANTES, Optimhome Associate Estate Agent at 06 78 13 43 87 (ref 600460)
Sale price : 1 780 000€
- Fees payable by the seller
View the fee barometer : click here
Information on the risks to which the property is exposed is available on the georisques website


