

7 rooms
4 bedrooms
2 bathroom(s)
320 m²
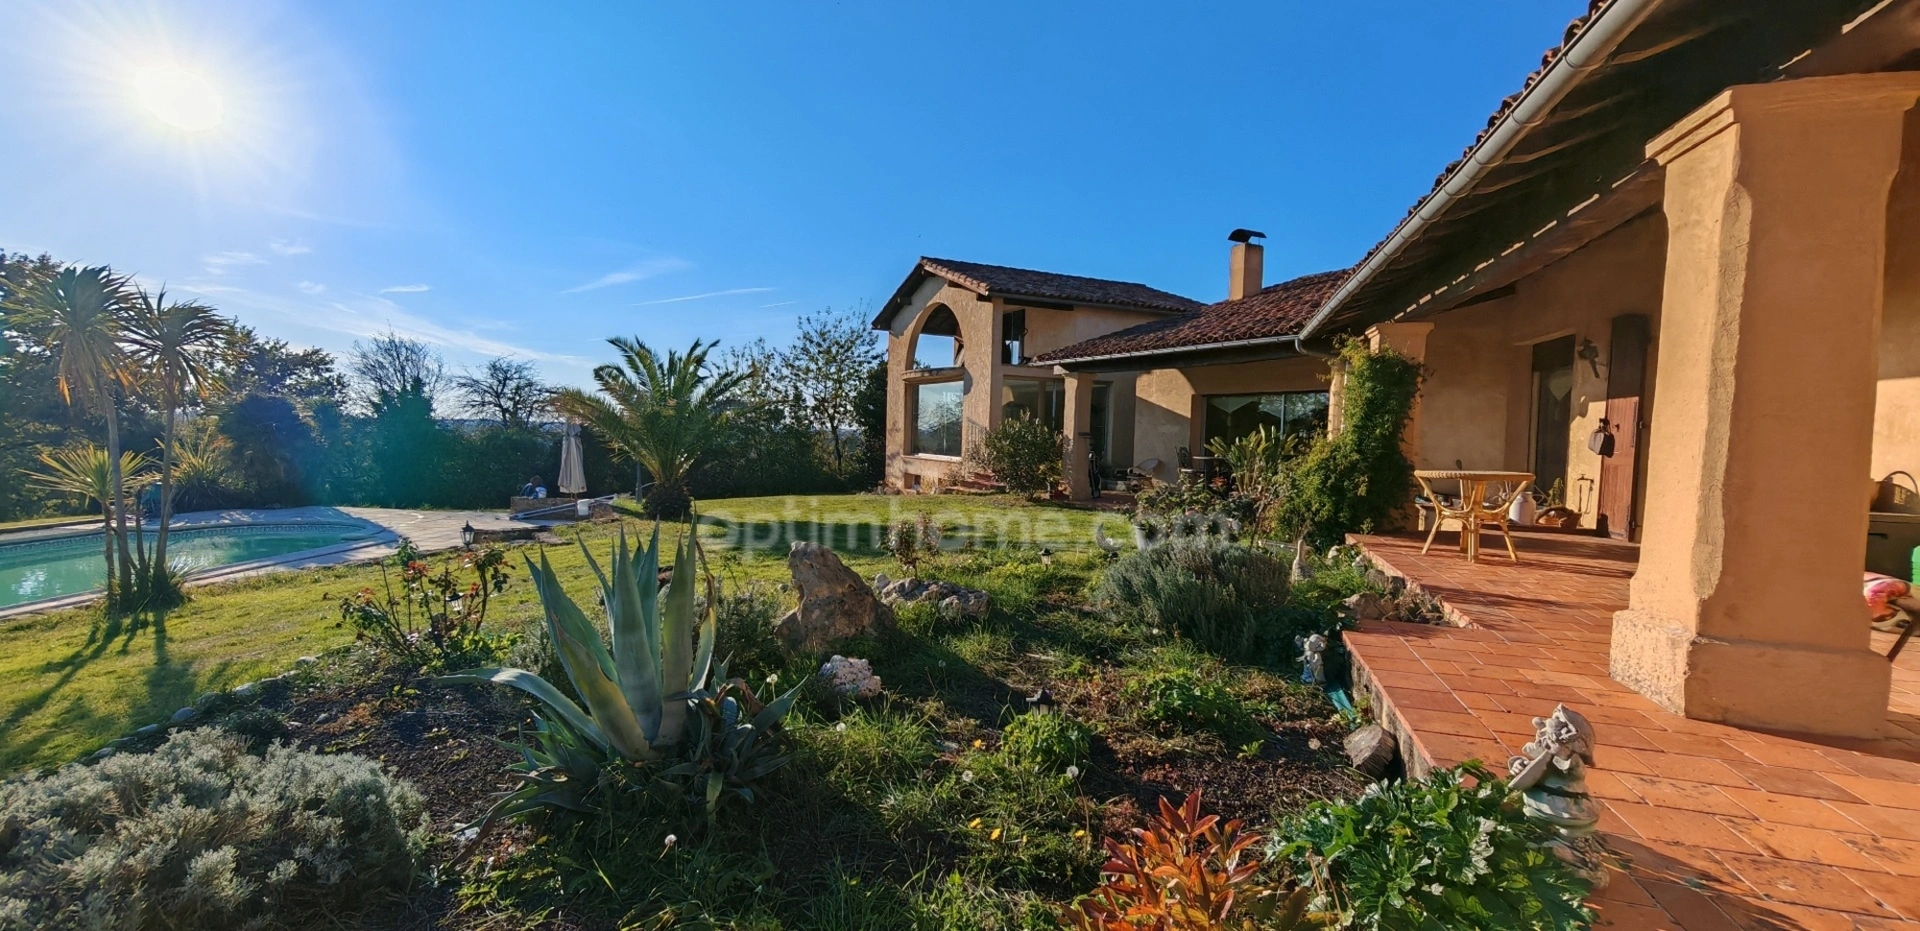
On the outskirts of Eauze, discover this stunning architect-designed house with 320 sq m of living space, nestled at the end of a private lane in a peaceful, secluded setting with unobstructed views of the countryside. Set on 18,598 sq m of land, including approximately 8,000 sq m of building land, this property offers a rare living environment where nature, tranquility, and space blend harmoniously. A unique house that will appeal to lovers of atypical architecture, generous proportions, and extraordinary living spaces. From the moment you enter, the tone is set. The distinctive architecture, with its enveloping spaces and original perspectives, evokes the spirit of a cave dwelling. The entrance hall and living room exude a warm and intimate atmosphere that gives this property its unique character. The main part of the house comprises an entrance hall with a separate WC and washbasin, opening onto a spacious 47 sq m living room arranged on split levels. The high ceilings, the majestic stone fireplace (originally from a castle and fitted with an insert), and the large French doors opening onto the grounds create a bright and welcoming atmosphere. The separate, bright kitchen has direct access to a covered terrace with a stone barbecue, ideal for al fresco dining and gatherings on sunny days. A utility room completes this functional space and provides access to the basement. The sleeping area includes four comfortably sized bedrooms, one with its own washbasin, and a master suite with a bathroom finished in genuine black marble. A second bathroom with a shower and bathtub completes this area, offering comfort and privacy for both family and guests. A true asset of this property is its vast 71.60 m² reception area, complete with a mezzanine opening onto a balcony and a garden-level room, further enhancing the possibilities offered by the house. This generous space lends itself to a multitude of uses: a reception hall, a leisure area, an art studio, a workspace, or even a space dedicated to tourist accommodation. The house also features a basement with a cellar and a fitted kitchen, ideal for preparing and storing garden produce. Its size is also considerable for storage. Outside, the 18,598 m² grounds offer a peaceful, private, and verdant setting with mature trees, fruit trees, a natural spring, and a vegetable garden, allowing you to fully enjoy the pleasures of the countryside. The generously sized 15 x 6 meter swimming pool provides a true haven of relaxation and conviviality, perfect for strolling and enjoying sunny days. Another particularly attractive advantage: approximately 8,000 m² of land is available for construction, offering excellent potential for a complementary project, subject to planning regulations and obtaining the necessary permits. Located on the outskirts of Eauze, this property benefits from an ideal location to take advantage of the assets of Southwest France. Close to shops, services and the lively town centre of Eauze, you can also easily reach several major cities in the region: • Auch: approximately 50 km – 45 to 50 min • Mont-de-Marsan: approximately 55 km – 55 min • Agen: approximately 68 km – 1 hr • Bordeaux: approximately 160 km – 2 hrs Nature and leisure lovers will also appreciate the proximity to the region's great recreational areas: • The beaches of the Atlantic Ocean, notably Mimizan: approximately 120 km – 2 hrs • The ski resorts of the Pyrenees, notably La Mongie: approximately 170 km – 2 hrs 30 to 2 hrs 45 mins A location that allows you to enjoy both the pleasures of the ocean and mountain getaways, while living in the heart of Gascony and its art of living. Additional Information • Living area: 320 m² • Land area: 18,598 m² • Building plot: approximately 8,000 m² • 4 bedrooms • Living room: 47.30 m² • Reception area: 71.60 m² • Swimming pool: 15 x 6 meters • Two wood-burning stoves • Basement with cellar and storage room • Vegetable garden • Fiber optic internet • Energy Performance Certificate (EPC): D • Prime location An atypical and characterful architect-designed house, offering generous living spaces, a privileged setting, and great potential on the outskirts of Eauze. A rare find for those who appreciate authentic locations, space, and tranquility. Whether as a family home, a second home, or a tourist accommodation project, let your imagination run wild and discover this unique property unlike any other. Les honoraires sont à la charge du vendeur.
Les informations sur les risques auxquels ce bien est exposé sont disponibles sur le site Géorisques : www. georisques. gouv. fr.
Contact your local agent, Mélanie CARRILLO, EAUZE, Optimhome Associate Estate Agent at 06 43 26 91 95 (ref 618907)
Les informations sur les risques auxquels ce bien est exposé sont disponibles sur le site Géorisques : www. georisques. gouv. fr.
Contact your local agent, Mélanie CARRILLO, EAUZE, Optimhome Associate Estate Agent at 06 43 26 91 95 (ref 618907)
Sale price : 416 000€
- Fees payable by the seller
View the fee barometer : click here
Information on the risks to which the property is exposed is available on the georisques website


